
BEDS3
BATHS2 full 2 partial
SQUARE FEET1,620
MLS#MDPG2203938
STATUSACTIVE
PROPERTY TYPEResidential - Townhouse
SUBDIVISIONWOODMORE TOWNE CENTRE
SCHOOLPRINCE GEORGES COUNTY PUBLIC SCHOOLS
Property Description
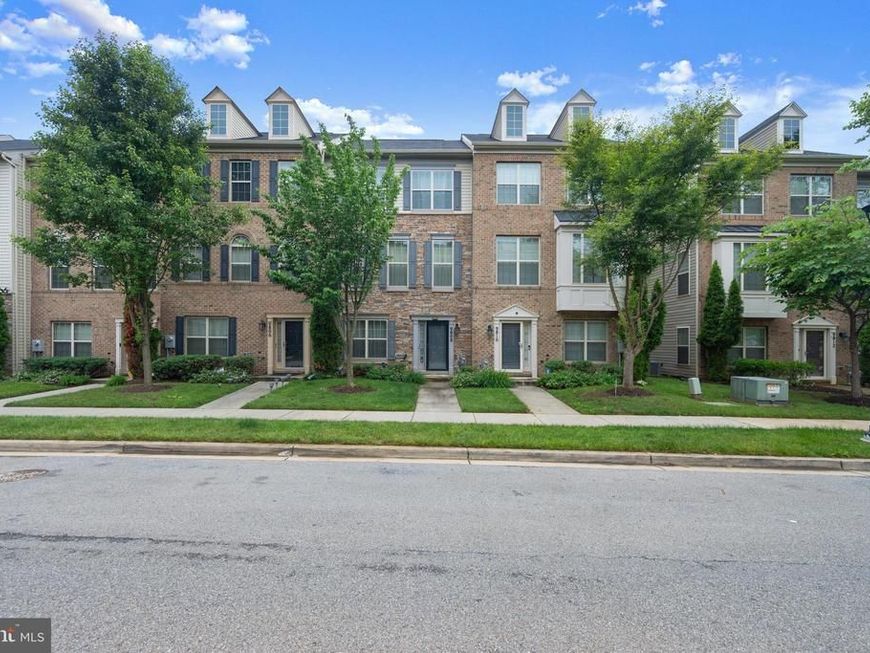
Welcome to 9808 Smithview Place in Lanham. Well maintained and spacious 3-bedroom, 2.5-bath home located in a highly sought-after community near Woodmore Towne Centre. This stunning home features an open-concept layout with generous living spaces designed for both comfortable everyday living and entertaining. The modern kitchen is equipped with stainless steel appliances and offers additional flex space perfect for a second dining area or cozy family room setup. The spacious primary suite offers a private retreat complete with dual vanities, a walk-in shower, and a large walk-in closet. Additional highlights include an attached two-car garage, extra driveway parking, and well-maintained interior spaces throughout. Conveniently located just minutes from shopping, dining, grocery stores, entertainment, and major commuter routes, this home places you in the center of it all while still offering the comfort of a quiet residential setting.
Upcoming Open Houses
Open House Saturday May 30th, 12:00pm - 2:00pm
Open House Sunday May 31st, 11:00am - 1:00pm
Property Features
Property Type: Residential - Townhouse
Fuel Type: Electric
Garage: 2
Heating: Central
Home Style: Contemporary
Lot Size: 0.04 Acres
Stories: 3.0
Taxes: $7,521
Year Built: 2015
Feature Descriptions
Additional Structures: Above Grade, Below Grade
Appliances: Built-In Microwave, Dryer, Microwave, Oven - Single, Refrigerator, Stove, Washer
Exterior: Frame
HOA Fee: $157.00/Monthly
Interior: Bathroom - Walk-In Shower, Ceiling Fan(s), Combination Dining/Living, Floor Plan - Open, Kitchen - Eat-In, Kitchen - Island, Pantry, Primary Bath(s), Stove - Wood, Walk-in Closet(s), Wood Floors
Lot Dimensions: 0.04 Acre(S)
Municipality: Glenarden
Parking Notes: 2 Total Parking Spaces
Sewer: Public Sewer
SQFT Above Finished: 1620
SQFT Total Finished: 1620
Structure Type: Interior Row/Townhouse
Total Garage/Parking Spaces: 2
Utilities: Electric Available
Water: Public
Local Schools
School District: PRINCE GEORGES COUNTY PUBLIC SCHOOLS
Listed By / Shown By
Listed By
Agency Name: Compass
Agency Phone: 4102205745
Shown By
Agent Name: The Shawn McGeehan Team
Agent Phone: (717) 421-1435
Agency Title: Berkshire Hathaway HomeServices Homesale Realty

 First American
Estimate Your Payment
Estimated Payment
$ 1,923.13 per month $1,146.17 Principal & Interest $626.75 Property Tax $150.21 Homeowner's Insurance

 Corporate Office - 215 S Centerville Rd. Lancaster, PA 17603
9808 Smithview Place | MLS# MDPG2203938
This townhouse located at 9808 Smithview Place, Lanham, MD 20706 is currently listed for sale with an asking price of $515,000. This property was built in 2015 and has 3 bedrooms and 2 full and 2 partial baths with 1620 sq. ft. Smithview Place is located in the WOODMORE TOWNE CENTRE subdivision within the PRINCE GEORGES COUNTY PUBLIC SCHOOLS school district. Search WOODMORE TOWNE CENTRE real estate on www.shawnmcgeehan.com today.