
BEDS3
BATHS1 full 1 partial
SQUARE FEET1,587
MLS#PACB2054640
STATUSCOMING SOON
PROPERTY TYPEResidential - Single Family
SUBDIVISIONBEVERLY PARK
SCHOOLCAMP HILL
Property Description
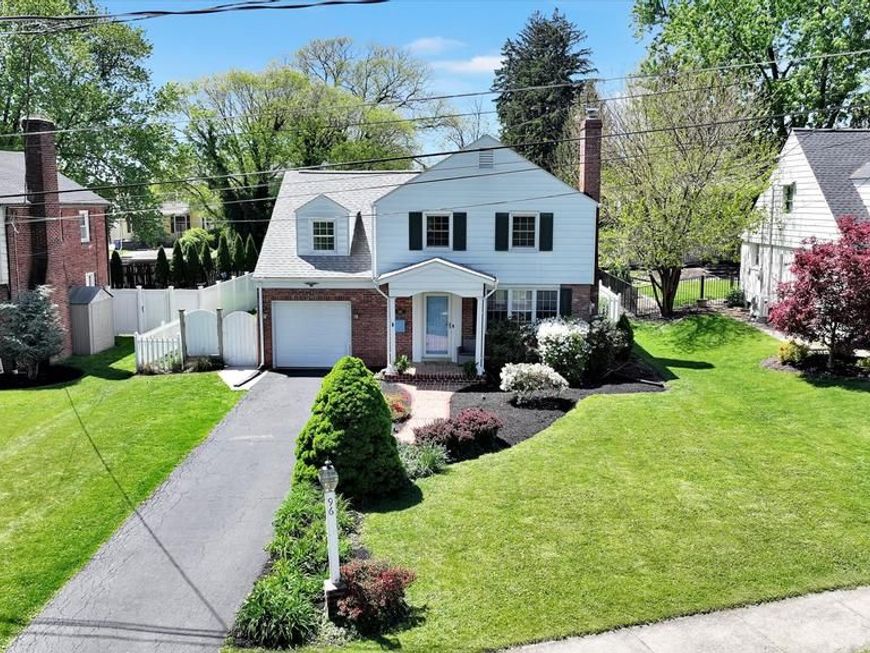
Welcome to this tastefully updated gem nestled in the sought-after Beverly Park subdivision — directly across from Beverly Park and just a quick walk from Schaeffer Park and Seibert Park. Situated in one of Central Pennsylvania's most walkable and vibrant communities, this home offers the perfect blend of neighborhood charm and everyday convenience. Inside, you'll find three well-sized bedrooms and hardwood floors that flow throughout the main level and all bedrooms, giving the home a warm, cohesive feel. The thoughtful updates are evident at every turn, creating a space that's as comfortable as it is stylish. A convenient half bath rounds out the main floor. The partially finished basement adds valuable living space with a dedicated recreation room — ideal for a home office, playroom, or entertainment area. Step outside to a true backyard retreat. A large brick patio sets the stage for outdoor dining and relaxing, while a custom shed provides excellent storage. Perfectly positioned in the Camp Hill Borough and Camp Hill School District, this home puts parks, shops, restaurants, and other amenities within walking distance. Don't miss your opportunity to own a move-in ready home in one of the region's most beloved communities.
Property Features
Property Type: Residential - Single Family
Basement: Yes
Basement: Partially Finished
Cooling: Central A/C
Fireplaces: 1
Fuel Type: Oil
Garage: 1
Heating: Radiator
Home Style: Traditional
Lot Size: 0.19 Acres
Stories: 2.0
Taxes: $3,761
Year Built: 1948
Feature Descriptions
Additional Structures: Above Grade, Below Grade
Appliances: Refrigerator, Washer, Dryer, Extra Refrigerator/Freezer
Exterior: Brick
Fireplace: Gas/Propane
Flooring: Hardwood
Interior: Breakfast Area, Crown Moldings, Floor Plan - Traditional, Bathroom - Tub Shower, Wood Floors
Lot Dimensions: 0.19 Acre(S)
Municipality: CAMP HILL BORO
Parking Features: Asphalt Driveway
Parking Notes: 1 Total Parking Spaces
Rooms: Living Room, Dining Room, Bedroom 2,Bedroom 3,Kitchen, Bedroom 1,Recreation Room, Storage Room, Full Bath, Half Bath
Sewer: Public Sewer
SQFT Above Finished: 1412
SQFT Below Finished: 175
SQFT Total Finished: 1587
Structure Type: Detached
Total Garage/Parking Spaces: 1
Utilities: Cable TV Available
Water: Public
Local Schools
High School: CAMP HILL
School District: CAMP HILL
Listed By / Shown By
Listed By
Agency Name: Berkshire Hathaway HomeServices Homesale Realty
Shown By
Agent Name: The Shawn McGeehan Team
Agent Phone: (717) 421-1435
 First American
Estimate Your Payment
Estimated Payment
$ 1,194.20 per month $778.73 Principal & Interest $313.42 Property Tax $102.05 Homeowner's Insurance

 Corporate Office - 215 S Centerville Rd. Lancaster, PA 17603
96 Westerly Road | MLS# PACB2054640
This single family home located at 96 Westerly Road , Camp Hill, PA 17011 is currently listed for sale by Berkshire Hathaway HomeServices Homesale Realty, with an asking price of $349,900. This property was built in 1948 and has 3 bedrooms and 1 full and 1 partial baths with 1587 sq. ft. Westerly Road is located in the BEVERLY PARK subdivision within the CAMP HILL school district. Search BEVERLY PARK real estate on www.shawnmcgeehan.com today.