
BEDS3
BATHS1 full
SQUARE FEET1,618
MLS#PADA2060300
STATUSACTIVE
PROPERTY TYPEResidential - Single Family
SCHOOLHALIFAX AREA
Property Description
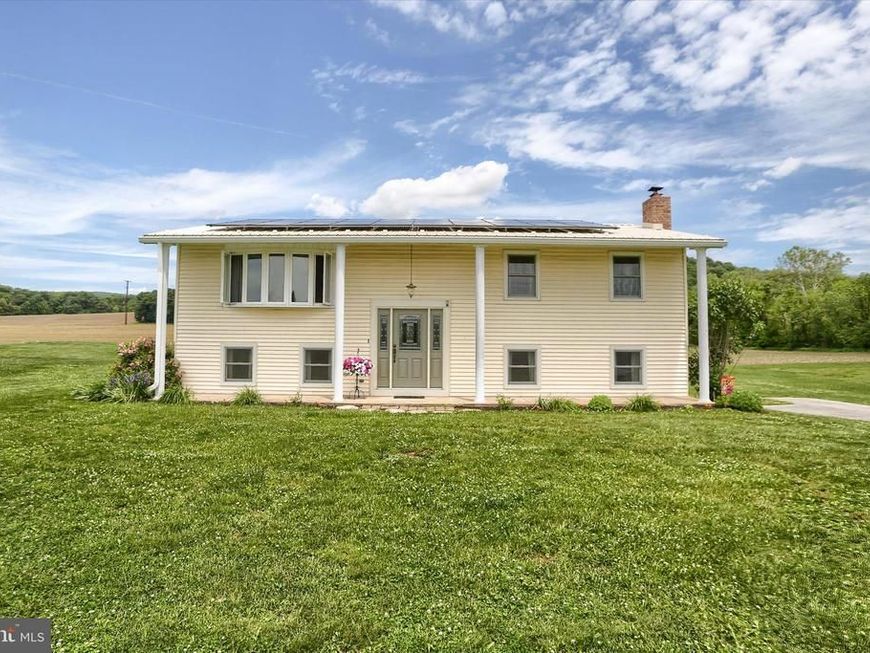
Located at 95 Pawnee Lane in Halifax, this inviting 3-bedroom, 1-bath detached home offers peaceful country living with beautiful pasture views that create a serene backdrop year-round. The property features numerous recent updates, including new windows and doors that enhance both energy efficiency and overall comfort. Outside, an impressive oversized 30x40 detached garage provides exceptional space for vehicles, hobbies, storage, or a workshop setup, making it a standout feature of the property. Pet owners will appreciate the included invisible fence, offering added convenience and security. With its blend of practical upgrades, scenic surroundings, and generous outdoor amenities, this home presents a wonderful opportunity to enjoy quiet living with room to spread out.
Property Features
Property Type: Residential - Single Family
Basement: Yes
Basement: Fully Finished
Cooling: Central A/C, Solar On Grid
Fireplaces: 1
Fuel Type: Electric, Solar
Garage: 5
Heating: Heat Pump(s)
Home Style: Bi-level
Lot Size: 0.43 Acres
Stories: 2.0
Taxes: $3,909
Year Built: 1983
Feature Descriptions
Additional Structures: Above Grade, Below Grade
Appliances: Built-In Microwave, Dishwasher, Oven/Range - Electric, Refrigerator
Electric: 200+ Amp Service, Circuit Breakers, Photovoltaics Third-Party Owned
Exterior: Vinyl Siding
Fireplace: Brick
Flooring: Carpet, Laminated
Interior: Kitchen - Eat-In
Location: Rural
Lot Dimensions: 0.43 Acre(S)
Municipality: HALIFAX TWP
Parking Notes: 5 Total Parking Spaces
Rooms: Living Room, Bedroom 2,Bedroom 3,Kitchen, Game Room, Family Room, Bedroom 1,Laundry, Full Bath
Sewer: Private Sewer, On Site Septic
Special View Info: Pasture, Trees/Woods
SQFT Above Finished: 1118
SQFT Below Finished: 500
SQFT Total Finished: 1618
Structure Type: Detached
Total Garage/Parking Spaces: 5
Water: Private, Well
Room Sizes
Kitchen: 19 x 12 Level - Main
Living Room: 14 x 19 Level - Main
Bedroom 1: 15 x 12 Level - Main
Bedroom 2: 14 x 10 Level - Main
Bedroom 3: 10 x 10 Level - Main
Full Bath: 12 x 8 Level - Main
Family Room: 21 x 13 Level - Lower 1
Game Room: 16 x 14 Level - Lower 1
Laundry: 11 x 21 Level - Lower 1
Local Schools
High School: HALIFAX AREA
School District: HALIFAX AREA
Listed By / Shown By
Listed By
Agency Name: Coldwell Banker Realty
Agency Phone: 7177614800
Shown By
Agent Name: The Shawn McGeehan Team
Agent Phone: (717) 421-1435
Agency Title: Berkshire Hathaway HomeServices Homesale Realty

 First American
Estimate Your Payment
Estimated Payment
$ 1,307.22 per month $867.75 Principal & Interest $325.75 Property Tax $113.72 Homeowner's Insurance

 Corporate Office - 215 S Centerville Rd. Lancaster, PA 17603
95 Pawnee Lane | MLS# PADA2060300
This single family home located at 95 Pawnee Lane , Halifax, PA 17032 is currently listed for sale with an asking price of $389,900. This property was built in 1983 and has 3 bedrooms and 1 full baths with 1618 sq. ft. Pawnee Lane is located within the HALIFAX AREA school district. Search Halifax real estate on www.shawnmcgeehan.com today.