
BEDS4
BATHS3 full
SQUARE FEET2,498
MLS#MDHR2055186
STATUSACTIVE
PROPERTY TYPEResidential - Single Family
SUBDIVISIONFOREST LAKES
SCHOOLHARFORD COUNTY PUBLIC SCHOOLS
Property Description
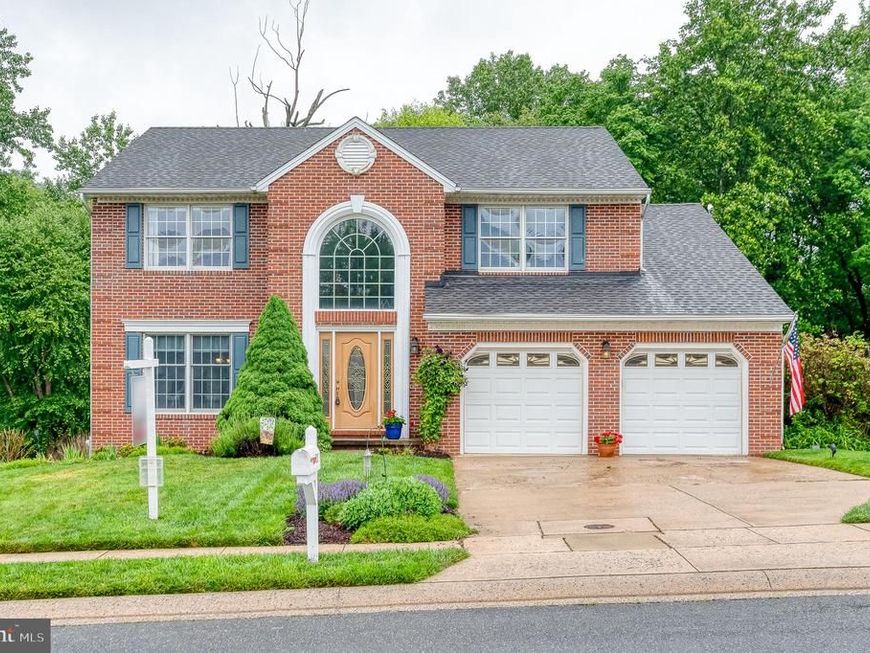
Welcome home to this beautifully maintained colonial featuring a dramatic two-story foyer with ceramic tile flooring and a palladian window that fills the space with natural light. You'll find formal living and dining rooms, with the dining room having previously been converted to a main-level bedroom and easily capable of serving that purpose again for buyers seeking first-floor living flexibility (full bath is already there). The updated kitchen features white cabinetry, granite countertops, stainless steel appliances, and a slider leading to the maintenance-free deck overlooking the backyard. Crown molding and chair rail accents add character. The sunken family room has a fireplace as its focal point. Upstairs, the spacious primary suite offers two closets and a renovated primary bath with a double-sink vanity. Three additional bedrooms and a hall bath complete the upper level. The walkout lower level awaits your finishing touches and opens to a second maintenance-free deck and fenced rear yard backing to mature trees, providing privacy and a peaceful setting.
Property Features
Property Type: Residential - Single Family
Basement: Combination, Sump Pump, Windows, Unfinished, Space For Rooms, Shelving
Basement: Yes
Cooling: Central A/C, Ceiling Fan(s)
Fireplaces: 1
Fuel Type: Natural Gas
Garage: 2
Heating: Heat Pump(s)
Home Style: Colonial
Lot Size: 0.24 Acres
Roof Type: Architectural Shingle
Stories: 3.0
Taxes: $4,718
Year Built: 1992
Feature Descriptions
Accessibility: 2+ Access Exits
Additional Structures: Above Grade, Below Grade
Appliances: Stainless Steel Appliances, Washer, Dryer, Disposal, Dishwasher, Refrigerator, Icemaker, Stove
Exterior: Sidewalks, Street Lights
Exterior: Vinyl Siding, Brick Front
Fencing: Rear
Fireplace: Wood, Mantel(s)
Flooring: Ceramic Tile, Carpet, Laminate Plank
HOA Fee: $170.00/Annually
Interior: Attic, Bathroom - Tub Shower, Bathroom - Stall Shower, Breakfast Area, Carpet, Chair Railings, Crown Moldings, Dining Area, Entry Level Bedroom, Kitchen - Eat-In, Kitchen - Table Space, Pantry, Primary Bath(s), Upgraded Countertops, Window Treatments, Formal/Separate Dining Room, Recessed Lighting
Lot: Backs to Trees
Lot Dimensions: 0.24 Acre(S)
Parking Features: Concrete Driveway
Parking Notes: 6 Total Parking Spaces
Rooms: Living Room, Dining Room, Primary Bedroom, Bedroom 2,Bedroom 3,Bedroom 4,Kitchen, Family Room, Foyer, Laundry, Bathroom 1,Bathroom 2,Primary Bathroom
Sewer: Public Sewer
Special View Info: Trees/Woods
SQFT Above Finished: 2498
SQFT Total Finished: 2498
Structure Type: Detached
Total Garage/Parking Spaces: 6
Water: Public
Windows: Palladian
Room Sizes
Primary Bedroom: 15 x 17 Level - Upper 1
Primary Bathroom: 9 x 10 Level - Upper 1
Bedroom 2: 14 x 14 Level - Upper 1
Bedroom 3: 14 x 12 Level - Upper 1
Bedroom 4: 13 x 13 Level - Upper 1
Bathroom 2: 11 x 8 Level - Upper 1
Kitchen: 21 x 16 Level - Main
Living Room: 13 x 16 Level - Main
Foyer: 11 x 8 Level - Main
Bathroom 1: 7 x 6 Level - Main
Dining Room: 13 x 14 Level - Main
Family Room: 14 x 20 Level - Main
Laundry: 6 x 3 Level - Main
Local Schools
High School: FALLSTON
Middle School: FALLSTON
Elementary School: FOREST LAKES
School District: HARFORD COUNTY PUBLIC SCHOOLS
Listed By / Shown By
Listed By
Agency Name: American Premier Realty, LLC
Agency Phone: 4435120090
Shown By
Agent Name: The Shawn McGeehan Team
Agent Phone: (717) 421-1435
Agency Title: Berkshire Hathaway HomeServices Homesale Realty

 First American
Estimate Your Payment
Estimated Payment
$ 1,903.51 per month $1,335.34 Principal & Interest $393.17 Property Tax $175.00 Homeowner's Insurance

 Corporate Office - 215 S Centerville Rd. Lancaster, PA 17603
922 Delray Drive | MLS# MDHR2055186
This single family home located at 922 Delray Drive, Forest Hill, MD 21050 is currently listed for sale with an asking price of $600,000. This property was built in 1992 and has 4 bedrooms and 3 full baths with 2498 sq. ft. Delray Drive is located in the FOREST LAKES subdivision within the HARFORD COUNTY PUBLIC SCHOOLS school district. Search FOREST LAKES real estate on www.shawnmcgeehan.com today.