
BEDS8
BATHS8 full 2 partial
SQUARE FEET9,800
MLS#MDMC2237504
STATUSACTIVE
PROPERTY TYPEResidential - Single Family
SUBDIVISIONARROWOOD
SCHOOLMONTGOMERY COUNTY PUBLIC SCHOOLS
Property Description
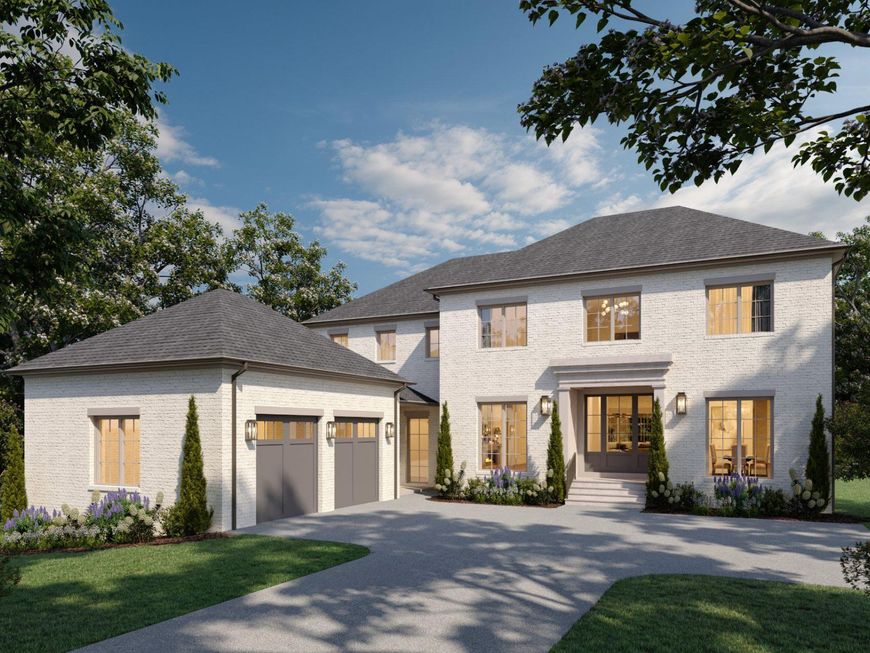
Pre-Sale Opportunity: Architectural Masterpiece in Arrowood <br> <br> Nestled on a premier, level 0.57-acre lot in the prestigious Arrowood subdivision, this exquisite new construction estate designed by renowned GTM Architects (completion 2027) embodies the pinnacle of luxury living. A harmonious blend of traditional and transitional design, the residence boasts a commanding, all-brick exterior, an elegant cast stone entry porch, and meticulously curated finishes across four spectacular levels. <br> <br> Inside, a grand center-hall foyer is flanked by formal living and dining rooms, flowing seamlessly into an expansive family room and a chef’s gourmet kitchen outfitted with a butler’s pantry and custom built-ins. Designed for effortless multigenerational living and unmatched privacy, the estate features 8 spacious bedrooms—each with an ensuite bath and walk-in closet—plus two elegant powder rooms. <br> <br> The Ultimate Entertainment Oasis - The fully finished, daylight lower level features soaring 10-foot ceilings and is primed for world-class leisure: a state-of-the-art integrated surround sound system in the recreation room, a sophisticated custom bar overlooking the dedicated golf simulator room, and a professional exercise room. <br> <br> Attic-Level Wellness Retreat - Escape to the top floor, a thoughtfully designed wellness space illuminated by three large skylights (two south-facing). This level features a private sauna, a convenient beverage bar, 6th bedroom up, and a full bathroom complete with an oversized tub and shower. <br> <br> Resort-Style Outdoor Living - Transition outdoors to your private paradise, featuring a heated saltwater pool, beautifully landscaped grounds, and a pool bar. Enjoy twilight entertaining on the screened porch with grilling area, or central covered porch with skylights, fully illuminated by custom exterior lighting. <br> <br> Uncompromised Luxury & Convenience - Elevator serving multiple levels for long-term accessibility. <br> <br> • 4-Car Garage Capacity: Oversized attached garage with 12-foot ceilings, perfectly outfitted for stacking lifts, plus side bay and abundant overhead storage. <br> <br> • Smart & Secure: Advanced security measures, central vacuum system, dual-level laundry rooms, and 3 cozy gas fireplaces. <br> <br> Experience the epitome of modern sophistication, where every detail can be tailored for the discerning homeowner. Note: Final pricing depends on selected options and lot settlement timing.
Property Features
Property Type: Residential - Single Family
Basement: Yes
Basement: Daylight, Full, Fully Finished
Cooling: Geothermal, HRV/ERV, Zoned
Fireplaces: 3
Fuel Type: Electric, Geo-thermal, Natural Gas
Garage: 3
Heating: Humidifier, Zoned
Home Style: Colonial, Traditional, Transitional
Lot Size: 0.57 Acres
Roof Type: Architectural Shingle
Stories: 4.0
Taxes: $12,483
Year Built: 2027
Feature Descriptions
Accessibility: Elevator, Roll-in Shower
Additional Structures: Above Grade, Below Grade
Exterior: Flood Lights, Exterior Lighting
Exterior: Brick
Fireplace: Gas/Propane
Flooring: Hardwood, Marble, Slate
Interior: Bar, Built-Ins, Butlers Pantry, Ceiling Fan(s), Central Vacuum, Elevator, Entry Level Bedroom, Family Room Off Kitchen, Pantry, Skylight(s), Solar Tube(s), Sound System, Walk-in Closet(s), Water Treat System, Wine Storage
Lot: Cleared, Level
Lot Dimensions: 0.57 Acre(S)
Parking Features: Asphalt Driveway
Parking Notes: 3 Total Parking Spaces
Rooms: Living Room, Dining Room, Primary Bedroom, Sitting Room, Bedroom 2,Bedroom 3,Bedroom 4,Bedroom 5,Kitchen, Game Room, Family Room, Foyer, Breakfast Room, Bedroom 1,Exercise Room, In-Law/auPair/Suite, Laundry, Mud Room, Other, Recreation Room, Storage Room, Bedroom 6,Bonus Room, Screened Porch
Sewer: Public Sewer
SQFT Above Finished: 7000
SQFT Below Finished: 2800
SQFT Total Finished: 9800
Structure Type: Detached
Swimming Pool: Concrete, Gunite, Heated, In Ground, Saltwater
Total Garage/Parking Spaces: 3
Utilities: Natural Gas Available, Sewer Available, Under Ground
Water: Public
Room Sizes
Bedroom 6: 14 x 13 Level - Upper 2
Bonus Room: 26 x 16 Level - Upper 2
Primary Bedroom: 29 x 15 Level - Upper 1
Bedroom 2: 14 x 12 Level - Upper 1
Bedroom 3: 14 x 12 Level - Upper 1
Bedroom 4: 17 x 12 Level - Upper 1
Bedroom 5: 18 x 12 Level - Upper 1
Sitting Room: 12 x 10 Level - Upper 1
Kitchen: 20 x 16 Level - Main
Family Room: 22 x 20 Level - Main
Breakfast Room: 12 x 9 Level - Main
Bedroom 1: 14 x 13 Level - Main
Living Room: 18 x 14 Level - Main
Dining Room: 18 x 14 Level - Main
Foyer: 10 x 10 Level - Main
Screened Porch: 22 x 17 Level - Main
Other: 21 x 9 Level - Main
In-Law/auPair/Suite: 17 x 12 Level - Lower 1
Recreation Room: 36 x 20 Level - Lower 1
Exercise Room: 17 x 13 Level - Lower 1
Storage Room: 13 x 11 Level - Lower 1
Game Room: 26 x 13 Level - Lower 1
Bonus Room: 26 x 13 Level - Lower 1
Mud Room: 17 x 10 Level - Main
Local Schools
High School: WALT WHITMAN
Middle School: THOMAS W. PYLE
Elementary School: BURNING TREE
School District: MONTGOMERY COUNTY PUBLIC SCHOOLS
Listed By / Shown By
Listed By
Agency Name: Premier Properties, LLC
Agency Phone: 3018733221
Shown By
Agent Name: The Shawn McGeehan Team
Agent Phone: (717) 421-1435
Agency Title: Berkshire Hathaway HomeServices Homesale Realty

 First American
Estimate Your Payment
Estimated Payment
$ 16,017.79 per month $13,242.12 Principal & Interest $1,040.25 Property Tax $1,735.42 Homeowner's Insurance

 Corporate Office - 215 S Centerville Rd. Lancaster, PA 17603
9113 Redwood Avenue | MLS# MDMC2237504
This single family home located at 9113 Redwood Avenue , Bethesda, MD 20817 is currently listed for sale with an asking price of $5,950,000. This property was built in 2027 and has 8 bedrooms and 8 full and 2 partial baths with 9800 sq. ft. Redwood Avenue is located in the ARROWOOD subdivision within the MONTGOMERY COUNTY PUBLIC SCHOOLS school district. Search ARROWOOD real estate on www.shawnmcgeehan.com today.