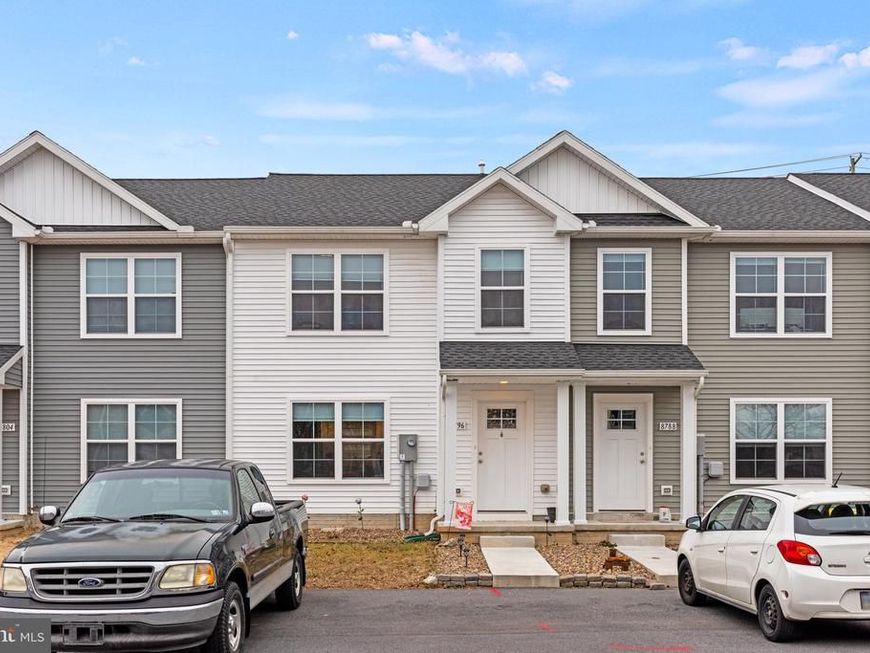

BEDS3
BATHS2 full 1 partial
SQUARE FEET1,252
MLS#PAFL2032162
STATUSACTIVE
PROPERTY TYPEResidential - Townhouse
SUBDIVISIONFARMSPRING ESTATES
SCHOOLWAYNESBORO AREA
Property Description
This like-new home offers a spacious open living area perfect for entertaining, flowing seamlessly into the beautiful kitchen featuring large cabinets, granite countertops, a kitchen island, and all appliances included! The eat-in dining area leads directly to the patio, ready for outdoor enjoyment and relaxation. Upstairs, the bright and spacious Owner’s Suite features a cathedral ceiling, walk-in closet, and private en-suite bath with double vanity and step-in shower. Two additional bedrooms are complemented by a full bathroom and convenient linen closet. Second-floor washer and dryer are included, making laundry a breeze. Located in the highly sought-after Farmspring Estates community, this townhome offers access to fantastic HOA amenities including the Farmspring Estates Community Center, recreation area with playground, basketball hoop, volleyball court, and community pool. Learn more about the community amenities at the Farmspring Estates Website. Enjoy low-maintenance living with modern finishes and thoughtful design throughout. Whether relaxing at home, entertaining guests, or taking advantage of the community amenities, this move-in ready home truly has it all. Schedule your private showing today!
Property Features
Property Type: Residential - Townhouse
Cooling: Central A/C, Ceiling Fan(s)
Fuel Type: Electric, Natural Gas
Heating: 90% Forced Air
Home Style: Craftsman
Lot Size: 0.06 Acres
Roof Type: Architectural Shingle
Stories: 2.0
Taxes: $0
Year Built: 2023
Feature Descriptions
Additional Structures: Above Grade
Appliances: Built-In Microwave, Dishwasher, Oven/Range - Electric, Refrigerator, Washer, Dryer
Community Amenities: Pool - Outdoor, Community Center
Electric: 200+ Amp Service
Exterior: Vinyl Siding
Flooring: Carpet, Luxury Vinyl Plank
HOA Fee: $350.00/Annually
Interior: Carpet, Combination Kitchen/Dining, Kitchen - Island, Pantry, Bathroom - Tub Shower, Walk-in Closet(s), Window Treatments
Lot Dimensions: 0.06 Acre(S)
Municipality: WASHINGTON TWP
Pet Restrictions: No Pet Restrictions
Rooms: Living Room, Dining Room, Primary Bedroom, Bedroom 2,Bedroom 3,Kitchen, Foyer, Laundry, Bathroom 1,Primary Bathroom, Half Bath
Sewer: Public Sewer
SQFT Above Finished: 1252
SQFT Total Finished: 1252
Structure Type: Interior Row/Townhouse
Utilities: Cable TV Available, Under Ground
Water: Public
Windows: Double Pane
Room Sizes
Foyer: 7 x 10 Level - Main
Living Room: 12 x 18 Level - Main
Kitchen: 12 x 13 Level - Main
Dining Room: 10 x 10 Level - Main
Half Bath: 7 x 3 Level - Main
Laundry: 3 x 6 Level - Upper 1
Primary Bedroom: 14 x 13 Level - Upper 1
Bathroom 1: 8 x 5 Level - Upper 1
Primary Bathroom: 5 x 9 Level - Upper 1
Bedroom 2: 9 x 10 Level - Upper 1
Bedroom 3: 10 x 9 Level - Upper 1
Local Schools
High School: WAYNESBORO AREA SENIOR
School District: WAYNESBORO AREA
Listed By / Shown By
Listed By
Agency Name: Keller Williams Keystone Realty
Agency Phone: 7177555599
Shown By
Agent Name: The Shawn McGeehan Team
Agent Phone: (717) 421-1435
Agency Title: Berkshire Hathaway HomeServices Homesale Realty

 First American
Estimate Your Payment
Estimated Payment
$ 590.29 per month $521.90 Principal & Interest $0.00 Property Tax (data not provided by mls) $68.40 Homeowner's Insurance

 Corporate Office - 215 S Centerville Rd. Lancaster, PA 17603
8796 Hillside Way | MLS# PAFL2032162
This townhouse located at 8796 Hillside Way, Waynesboro, PA 17268 is currently listed for sale with an asking price of $234,500. This property was built in 2023 and has 3 bedrooms and 2 full and 1 partial baths with 1252 sq. ft. Hillside Way is located in the FARMSPRING ESTATES subdivision within the WAYNESBORO AREA school district. Search FARMSPRING ESTATES real estate on www.shawnmcgeehan.com today.