
BEDS3
BATHS2 full
SQUARE FEET1,460
MLS#MDBC2164146
STATUSACTIVE
PROPERTY TYPEResidential - Single Family
SUBDIVISIONWOODCROFT
SCHOOLBALTIMORE COUNTY PUBLIC SCHOOLS
Property Description
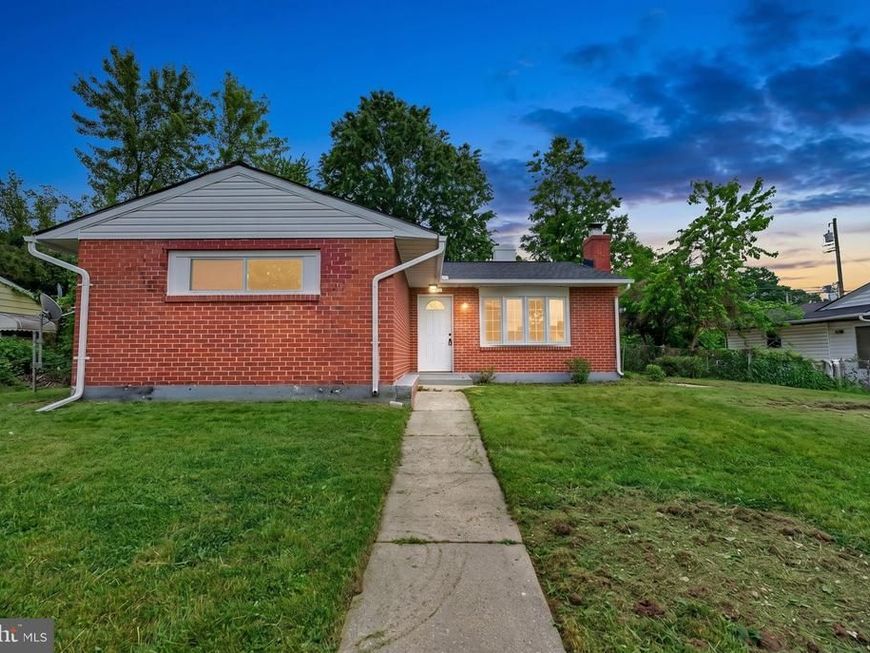
**Driveway will be installed over the weekend** This newly renovated and move-in ready, 3 bedroom, 2 bathroom Rancher offers the perfect blend of modern updates and comfortable one-level living. Inside, you’ll find an open and inviting layout with updated flooring, a beautifully renovated kitchen, stylish bathrooms, and tasteful finishes throughout. The spacious living area is highlighted by a cozy fireplace, creating the perfect space to relax or entertain. The private owner’s suite features its own dedicated bathroom, offering comfort and privacy rarely found at this price point. Sliding glass doors lead directly to the backyard and small patio, extending the living space outdoors for gatherings, grilling, or quiet evenings at home. Additional upgrades include brand new HVAC central system and brand new water heater giving peace of mind for years to come. A private driveway with ample off-street parking, this turn-key home combines style, comfort, and convenience in one package.
Property Features
Property Type: Residential - Single Family
Cooling: Central A/C
Fireplaces: 1
Fuel Type: Electric
Heating: Forced Air
Home Style: Ranch/Rambler
Lot Size: 0.16 Acres
Stories: 1.0
Taxes: $2,707
Year Built: 1954
Feature Descriptions
Additional Structures: Above Grade, Below Grade
Exterior: Brick
Lot Dimensions: 0.16 Acre(S)
Sewer: Public Sewer
SQFT Above Finished: 1460
SQFT Total Finished: 1460
Structure Type: Detached
Water: Public
Local Schools
School District: BALTIMORE COUNTY PUBLIC SCHOOLS
Listed By / Shown By
Listed By
Agency Name: Cummings & Co. Realtors
Agency Phone: 4108230033
Shown By
Agent Name: The Shawn McGeehan Team
Agent Phone: (717) 421-1435
Agency Title: Berkshire Hathaway HomeServices Homesale Realty

 First American
Estimate Your Payment
Estimated Payment
$ 1,018.51 per month $701.05 Principal & Interest $225.58 Property Tax $91.88 Homeowner's Insurance

 Corporate Office - 215 S Centerville Rd. Lancaster, PA 17603
8723 Roper Road | MLS# MDBC2164146
This single family home located at 8723 Roper Road, Parkville, MD 21234 is currently listed for sale with an asking price of $315,000. This property was built in 1954 and has 3 bedrooms and 2 full baths with 1460 sq. ft. Roper Road is located in the WOODCROFT subdivision within the BALTIMORE COUNTY PUBLIC SCHOOLS school district. Search WOODCROFT real estate on www.shawnmcgeehan.com today.