
BEDS3
BATHS1 full 1 partial
SQUARE FEET1,368
MLS#MDCA2027314
STATUSACTIVE
PROPERTY TYPEResidential - Single Family
SUBDIVISIONCHESAPEAKE RANCH ESTATES
SCHOOLCALVERT COUNTY PUBLIC SCHOOLS
Property Description
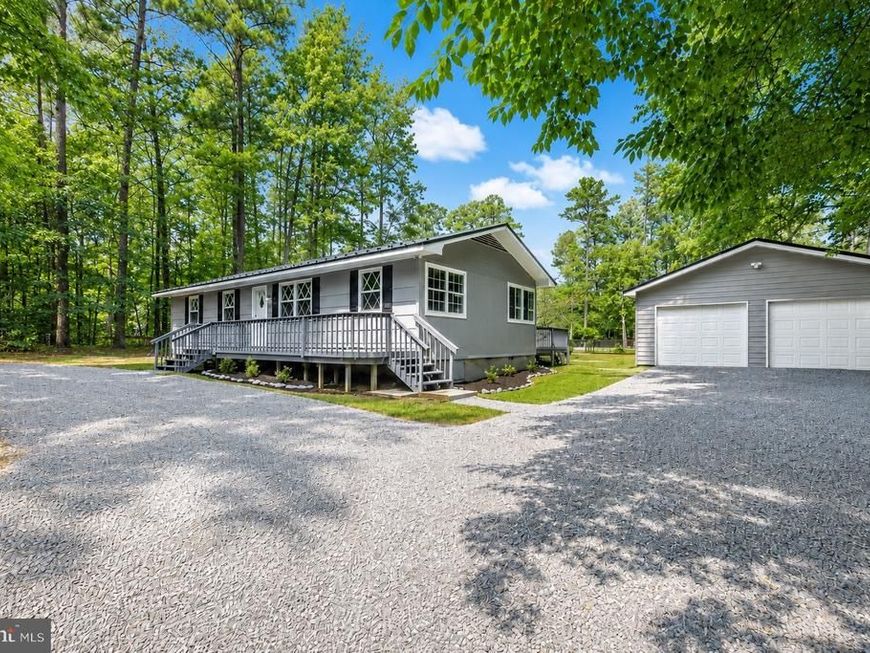
Tucked on a quiet street in a water-privileged community, this updated rambler offers one level living and an incredible detached garage. Inside you will love the open floor plan with a gorgeous spacious kitchen, dining and living areas, creating an easy flow for everyday living and entertaining. A versatile bonus room provides the perfect space for a den, playroom, home office, hobby room, or guest overflow. The primary bedroom features a large walk-in closet, and the home also includes a separate laundry room with additional storage plus a convenient guest half bath. Enjoy peace of mind with a metal roof approximately five years young, newer hvac and thoughtful updates throughout. Outside, the circular driveway provides plenty of parking, while the detached oversized two-car garage with openers is a dream for vehicles, storage, tools, or hobbies. The level yard offers room to enjoy the outdoors, and the fully fenced portion is ideal for pets, play, or gardening. Additional features include front and rear decks, generator hardwiring, and more. This community offers access to sandy beaches on the Chesapeake Bay and lake, plus playgrounds, common grounds, and community amenities. Move-in ready, updated, and packed with extras — this one has so much to love!
Property Features
Property Type: Residential - Single Family
Cooling: Central A/C
Fuel Type: Electric
Garage: 2
Heating: Heat Pump(s)
Home Style: Ranch/Rambler
Lot Size: 0.69 Acres
Roof Type: Metal
Stories: 1.0
Taxes: $3,521
Year Built: 1974
Feature Descriptions
Additional Structures: Above Grade, Below Grade
Appliances: Built-In Microwave, Dishwasher, Exhaust Fan, Oven/Range - Electric, Refrigerator, Washer
Community Amenities: Baseball Field, Basketball Courts, Beach, Boat Ramp, Club House, Common Grounds, Jog/Walk Path, Lake, Pier/Dock, Picnic Area, Tot Lots/Playground, Water/Lake Privileges
Exterior: Wood Siding
Fencing: Rear, Chain Link
HOA Fee: $622.66/Annually
Interior: Attic, Ceiling Fan(s), Dining Area, Entry Level Bedroom, Floor Plan - Open, Pantry, Walk-in Closet(s)
Lake Name: Chesapeake Bay
Lot: Cleared, Front Yard, Level, Partly Wooded, Private, Rear Yard, SideYard(s)
Lot Dimensions: 0.69 Acre(S)
Parking Features: Circular Driveway, Crushed Stone
Parking Notes: 8 Total Parking Spaces
Pet Restrictions: No Pet Restrictions
Rooms: Dining Room, Primary Bedroom, Bedroom 2,Bedroom 3,Kitchen, Family Room, Sun/Florida Room, Laundry, Full Bath, Half Bath
Sewer: Septic Exists
SQFT Above Finished: 1368
SQFT Total Finished: 1368
Structure Type: Detached
Total Garage/Parking Spaces: 8
Utilities: Cable TV Available, Electric Available, Phone Available, Water Available
Water: Public
Water Access: Canoe/Kayak, Swimming Allowed, Waterski/Wakeboard, Fishing Allowed, Boat - Powered
Wooded: Yes
Local Schools
High School: PATUXENT
School District: CALVERT COUNTY PUBLIC SCHOOLS
Listed By / Shown By
Listed By
Agency Name: Home Towne Real Estate
Agency Phone: 4102869632
Shown By
Agent Name: The Shawn McGeehan Team
Agent Phone: (717) 421-1435
Agency Title: Berkshire Hathaway HomeServices Homesale Realty

 First American
Estimate Your Payment
Estimated Payment
$ 1,224.54 per month $823.24 Principal & Interest $293.42 Property Tax $107.89 Homeowner's Insurance

 Corporate Office - 215 S Centerville Rd. Lancaster, PA 17603
834 Lazy Lane | MLS# MDCA2027314
This single family home located at 834 Lazy Lane, Lusby, MD 20657 is currently listed for sale with an asking price of $369,900. This property was built in 1974 and has 3 bedrooms and 1 full and 1 partial baths with 1368 sq. ft. Lazy Lane is located in the CHESAPEAKE RANCH ESTATES subdivision within the CALVERT COUNTY PUBLIC SCHOOLS school district. Search CHESAPEAKE RANCH ESTATES real estate on www.shawnmcgeehan.com today.