
BEDS3
BATHS2 full
SQUARE FEET1,805
MLS#MDCM2007388
STATUSCOMING SOON
PROPERTY TYPEResidential - Single Family
SUBDIVISIONFOREST LANDING
SCHOOLCAROLINE COUNTY PUBLIC SCHOOLS
Property Description
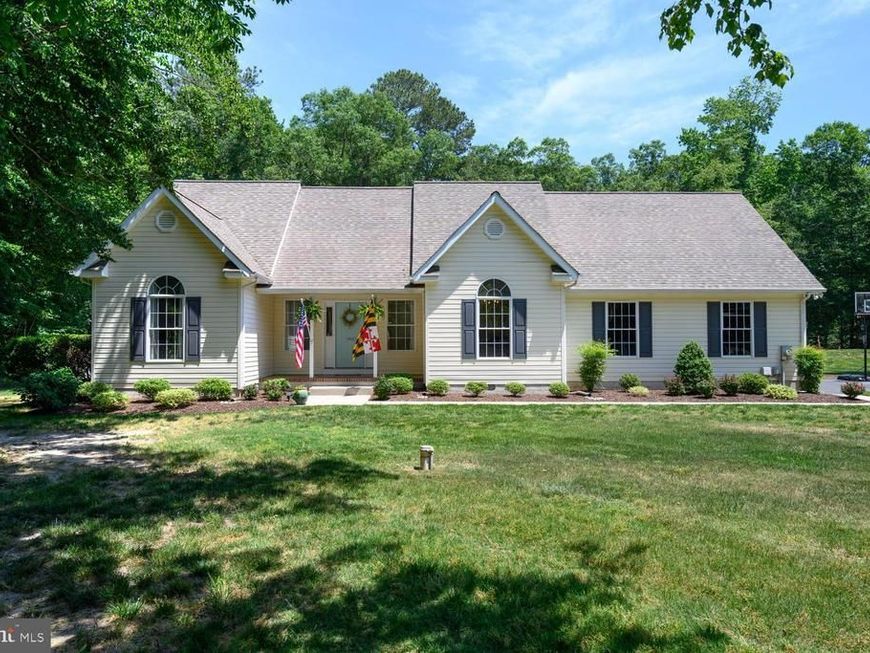
Welcome to 8047 Laurel Lane in Denton, Md. First time ever offered on the market! Tucked away on 1.4 private, wooded acres in Denton’s sought-after Forest Landing community, this custom-built 3BR/2BA home features a pristine inground pool, a brand-new roof, and water-privileged community access just minutes from the Tuckahoe Creek, leading into the Choptank River. Property Highlights: Move-In Ready Ease: Buy with total confidence—a brand-new roof has just been installed. The Layout: Features a bright, open floor plan with 3 comfortable bedrooms and 2 full bathrooms. Backyard Paradise: Your own private sanctuary featuring a beautiful inground pool surrounded by mature trees. Premium Location: Enjoy ultimate privacy while staying just minutes from downtown Easton, historic downtown Denton, and the scenic Tuckahoe River. Community Perks: Forest Landing offers residents an established, mature neighborhood feel with private beach access, picnic areas, and a community launch spot for canoes, kayaks, and fishing. Opportunities like this do not last long in this neighborhood. Grab your kayak, pack your swimsuits, and come see this beautiful custom property before it is gone!
Property Features
Property Type: Residential - Single Family
Cooling: Central A/C, Ceiling Fan(s), Heat Pump(s)
Fireplaces: 1
Fuel Type: Electric
Garage: 2
Heating: Heat Pump(s)
Home Style: Ranch/Rambler
Lot Size: 1.40 Acres
Roof Type: Architectural Shingle
Stories: 1.0
Taxes: $4,412
Year Built: 2000
Feature Descriptions
Additional Structures: Above Grade, Below Grade
Appliances: Built-In Microwave, Dishwasher, Oven/Range - Electric, Refrigerator
Exterior: Vinyl Siding
Exterior: Sidewalks, Private Beach
Fireplace: Gas/Propane
Flooring: Carpet, Ceramic Tile, Hardwood, Luxury Vinyl Plank
Interior: Bathroom - Walk-In Shower, Breakfast Area, Carpet, Ceiling Fan(s), Family Room Off Kitchen, Floor Plan - Open, Formal/Separate Dining Room, Kitchen - Country, Kitchen - Eat-In, Kitchen - Island, Kitchen - Table Space, Pantry, Recessed Lighting, Wood Floors
Lake Name: Tuckahoe Creek
Lot Dimensions: 1.40 Acre(S)
Parking Notes: 2 Total Parking Spaces
Pet Restrictions: Case by Case Basis
Sewer: Septic Exists
SQFT Above Finished: 1805
SQFT Total Finished: 1805
Structure Type: Detached
Swimming Pool: Fenced, In Ground, Vinyl
Total Garage/Parking Spaces: 2
Water: Well
Water Access: Canoe/Kayak, Fishing Allowed, Private Beach
Local Schools
High School: NORTH CAROLINE
School District: CAROLINE COUNTY PUBLIC SCHOOLS
Listed By / Shown By
Listed By
Agency Name: Chesapeake Real Estate Associates, LLC
Agency Phone: 4104762201
Shown By
Agent Name: The Shawn McGeehan Team
Agent Phone: (717) 421-1435
Agency Title: Berkshire Hathaway HomeServices Homesale Realty

 First American
Estimate Your Payment
Estimated Payment
$ 1,676.38 per month $1,157.07 Principal & Interest $367.67 Property Tax $151.64 Homeowner's Insurance

 Corporate Office - 215 S Centerville Rd. Lancaster, PA 17603
8047 Laurel Lane | MLS# MDCM2007388
This single family home located at 8047 Laurel Lane, Denton, MD 21629 is currently listed for sale with an asking price of $519,900. This property was built in 2000 and has 3 bedrooms and 2 full baths with 1805 sq. ft. Laurel Lane is located in the FOREST LANDING subdivision within the CAROLINE COUNTY PUBLIC SCHOOLS school district. Search FOREST LANDING real estate on www.shawnmcgeehan.com today.