
BEDS3
BATHS1 full
SQUARE FEET1,260
MLS#PABU2122346
STATUSCOMING SOON
PROPERTY TYPEResidential - Single Family
SUBDIVISIONMEADOW WOOD
SCHOOLCENTENNIAL
Property Description
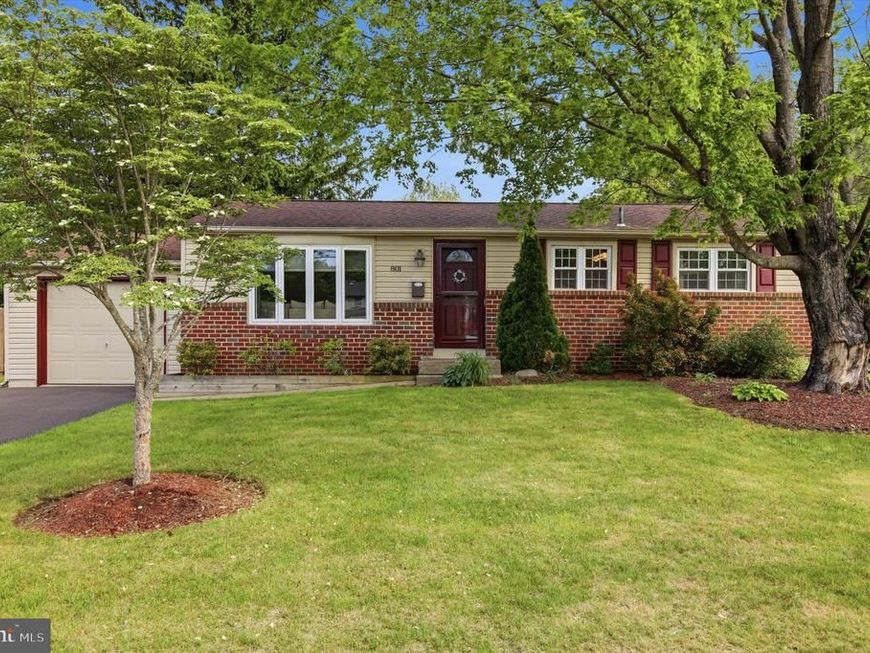
Welcome to 801 Valley Rd in the heart of Warminster! This beautifully maintained 3-bedroom, 1-full bath home offers the perfect blend of comfort, charm, and thoughtful upgrades throughout. Inside, you’ll find hardwood flooring in the main living area, custom built-ins, and a warm, inviting feel. The kitchen features ceramic tile flooring, a pantry, and a functional layout perfect for everyday living. Just off the kitchen is access to a spacious basement and a bright sunroom that leads to your private fenced-in backyard, complete with a lovely deck, relaxing jacuzzi, and oversized shed for storage or hobbies. Lovingly cared for and move-in ready, this home is perfect for relaxing or entertaining. Don’t miss this opportunity to make it yours!
Property Features
Property Type: Residential - Single Family
Basement: Full
Basement: Yes
Cooling: Central A/C
Fuel Type: Natural Gas
Garage: 1
Heating: Hot Water
Home Style: Ranch/Rambler
Lot Size: 0.28 Acres
Roof Type: Architectural Shingle
Stories: 1.0
Taxes: $4,832
Year Built: 1972
Feature Descriptions
Additional Structures: Above Grade, Below Grade
Appliances: Dishwasher
Exterior: Frame
Exterior: Hot Tub, Sidewalks
Flooring: Ceramic Tile, Carpet, Hardwood
Interior: Floor Plan - Traditional, Upgraded Countertops, Window Treatments, Wood Floors
Lot Dimensions: 0.28 Acre(S)
Municipality: WARMINSTER TWP
Parking Features: Asphalt Driveway
Parking Notes: 5 Total Parking Spaces
Sewer: Public Sewer
SQFT Above Finished: 1260
SQFT Total Finished: 1260
Structure Type: Detached
Total Garage/Parking Spaces: 5
Water: Public
Local Schools
High School: WILLIAM TENNENT
School District: CENTENNIAL
Listed By / Shown By
Listed By
Agency Name: Realty One Group Supreme
Agency Phone: 2152204840
Shown By
Agent Name: The Shawn McGeehan Team
Agent Phone: (717) 421-1435
Agency Title: Berkshire Hathaway HomeServices Homesale Realty

 First American
Estimate Your Payment
Estimated Payment
$ 1,610.69 per month $1,068.05 Principal & Interest $402.67 Property Tax $139.97 Homeowner's Insurance

 Corporate Office - 215 S Centerville Rd. Lancaster, PA 17603
801 Valley Road | MLS# PABU2122346
This single family home located at 801 Valley Road , Warminster, PA 18974 is currently listed for sale with an asking price of $479,900. This property was built in 1972 and has 3 bedrooms and 1 full baths with 1260 sq. ft. Valley Road is located in the MEADOW WOOD subdivision within the CENTENNIAL school district. Search MEADOW WOOD real estate on www.shawnmcgeehan.com today.