
BEDS4
BATHS1 full 1 partial
SQUARE FEET1,376
MLS#MDAA2128862
STATUSACTIVE
PROPERTY TYPEResidential - Single Family
SUBDIVISIONTHE HIGHLANDS
SCHOOLANNE ARUNDEL COUNTY PUBLIC SCHOOLS
Property Description
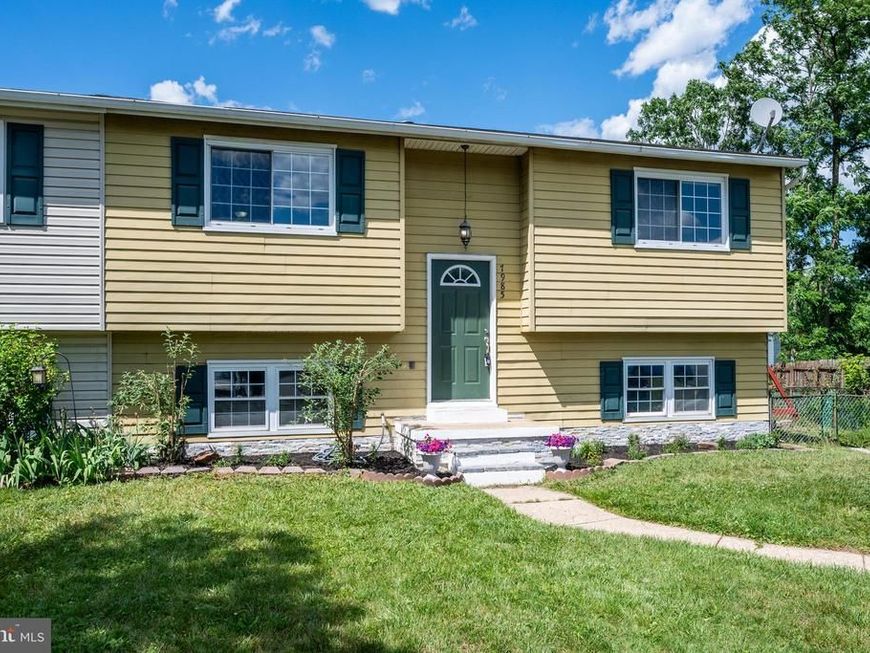
Welcome to 7985 Scotts Manor Ct in Glen Burnie a spacious semi-detached home located in the established Highlands community offering comfort, functionality, and great potential. This home features generous living areas, a functional layout, and a finished lower level that provides additional flexible living space perfect for a recreation room, home office, or guest area. The property also offers a sizeable lot with outdoor potential and convenient off-street parking. Highlights Include: Finished basement for added living space Spacious layout with great natural flow Public water and sewer Convenient location near shopping, dining, schools, and commuter routes Whether you’re a first-time homebuyer, investor, or someone looking to add your own personal touches, this property presents a fantastic opportunity in a desirable location. Conveniently located near major highways, shopping centers, and everyday conveniences while still offering a quiet residential setting.
Property Features
Property Type: Residential - Single Family
Cooling: Central A/C
Fuel Type: Oil
Heating: Forced Air
Home Style: Split Foyer
Lot Size: 0.16 Acres
Stories: 2.0
Taxes: $3,204
Year Built: 1976
Feature Descriptions
Additional Structures: Above Grade, Below Grade
Appliances: Dishwasher, Dryer, Oven/Range - Electric, Refrigerator, Stainless Steel Appliances, Washer, Water Heater
Exterior: Vinyl Siding
Fencing: Rear
Flooring: Carpet, Vinyl
Interior: Combination Dining/Living, Bathroom - Tub Shower
Lot Dimensions: 0.16 Acre(S)
Parking Notes: 2 Total Parking Spaces
Sewer: Public Sewer
SQFT Above Finished: 968
SQFT Below Finished: 408
SQFT Total Finished: 1376
Structure Type: Twin/Semi-Detached
Total Garage/Parking Spaces: 2
Utilities: Cable TV, Propane - Community
Water: Public
Local Schools
High School: OLD MILL
Middle School: OLD MILL MIDDLE NORTH
Elementary School: SOUTHGATE
School District: ANNE ARUNDEL COUNTY PUBLIC SCHOOLS
Listed By / Shown By
Listed By
Agency Name: Compass
Agency Phone: 4102205745
Shown By
Agent Name: The Shawn McGeehan Team
Agent Phone: (717) 421-1435
Agency Title: Berkshire Hathaway HomeServices Homesale Realty

 First American
Estimate Your Payment
Estimated Payment
$ 1,021.92 per month $667.45 Principal & Interest $267.00 Property Tax $87.47 Homeowner's Insurance

 Corporate Office - 215 S Centerville Rd. Lancaster, PA 17603
7985 Scotts Manor Court | MLS# MDAA2128862
This single family home located at 7985 Scotts Manor Court , Glen Burnie, MD 21061 is currently listed for sale with an asking price of $299,900. This property was built in 1976 and has 4 bedrooms and 1 full and 1 partial baths with 1376 sq. ft. Scotts Manor Court is located in the THE HIGHLANDS subdivision within the ANNE ARUNDEL COUNTY PUBLIC SCHOOLS school district. Search THE HIGHLANDS real estate on www.shawnmcgeehan.com today.