
BEDS3
BATHS1 full 1 partial
SQUARE FEET1,610
MLS#PABU2122376
STATUSACTIVE
PROPERTY TYPEResidential - Single Family
SUBDIVISIONSILVER LAKE AT NEW
SCHOOLNESHAMINY
Property Description
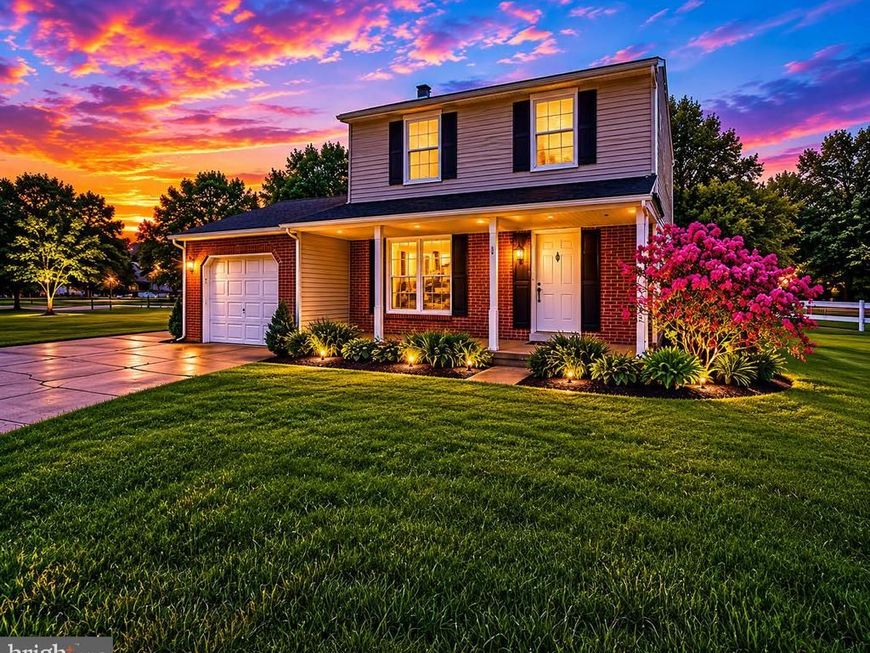
Welcome to desirable Silver Lake at Newtown — one of the area’s most sought-after communities offering beautiful open space, a neighborhood feel, and access to a top-rated school district. Situated on a professionally landscaped corner lot with classic post-and-rail fencing and open space directly across the street, this Colonial-style home delivers both charm and functionality. Step inside to find stunning Congoleum luxury vinyl flooring with the rich look and feel of hardwood throughout much of the home. The spotless remodeled kitchen features matching stainless steel appliances, a stainless sink, custom cherry-toned cabinetry, and butcher-block style countertops that perfectly complement the space while still offering an easy transition for future granite upgrades. Upstairs, you’ll find more impeccable hardwood-look flooring in the hallway and primary bedroom, along with two additional generously sized bedrooms with ceiling fans. The full bathroom offers convenient dual access from both the hallway and the primary bedroom. Even better, the second-floor laundry room means no more hauling laundry up and down stairs. The inviting family room with hardwood floors features ultra-secure sliding doors leading to a custom paver patio overlooking a peaceful, tranquil setting — perfect for relaxing or entertaining. An oversized driveway provides plenty of parking for up to four cars and even leaves room for a basketball net in front of the attached front-entry garage.
Property Features
Property Type: Residential - Single Family
Basement: Full, Interior Access, Unfinished, Walkout Stairs, Outside Entrance, Water Proofing System, Windows
Basement: Yes
Cooling: Central A/C
Fuel Type: Natural Gas
Garage: 1
Heating: Forced Air
Home Style: Colonial
Lot Size: 0.71 Acres
Roof Type: Architectural Shingle
Stories: 2.0
Taxes: $7,431
Year Built: 1983
Feature Descriptions
Additional Structures: Above Grade, Below Grade
Appliances: Built-In Microwave, Built-In Range, Dishwasher, Disposal, Dryer, Humidifier, Microwave, Refrigerator, Stainless Steel Appliances, Washer, Dryer - Gas
Electric: 100 Amp Service
Exterior: Frame
Fencing: Decorative, Split Rail
Interior: Attic/House Fan, Family Room Off Kitchen, Kitchen - Eat-In, Recessed Lighting, Ceiling Fan(s), Formal/Separate Dining Room, Pantry, Wood Floors
Lot: Front Yard, Rear Yard, SideYard(s), Corner, Cleared, Irregular, Level, Landscaping, Premium
Lot Dimensions: 0.71 Acre(S)
Municipality: MIDDLETOWN TWP
Parking Features: Concrete Driveway, Private
Parking Notes: 10 Total Parking Spaces
Rooms: Living Room, Dining Room, Kitchen, Family Room, Laundry, Utility Room
Sewer: Public Sewer
Special View Info: Garden/Lawn
SQFT Above Finished: 1610
SQFT Total Finished: 1610
Structure Type: Detached
Total Garage/Parking Spaces: 10
Utilities: Above Ground
Water: Public
Local Schools
High School: NESHAMINY
Middle School: MAPLE POINT
Elementary School: BUCK
School District: NESHAMINY
Listed By / Shown By
Listed By
Agency Name: Keller Williams Real Estate - Newtown
Agency Phone: 2158604200
Shown By
Agent Name: The Shawn McGeehan Team
Agent Phone: (717) 421-1435
Agency Title: Berkshire Hathaway HomeServices Homesale Realty

 First American
Estimate Your Payment
Estimated Payment
$ 2,192.52 per month $1,390.98 Principal & Interest $619.25 Property Tax $182.29 Homeowner's Insurance

 Corporate Office - 215 S Centerville Rd. Lancaster, PA 17603
75 Dawson Road | MLS# PABU2122376
This single family home located at 75 Dawson Road, Langhorne, PA 19047 is currently listed for sale with an asking price of $625,000. This property was built in 1983 and has 3 bedrooms and 1 full and 1 partial baths with 1610 sq. ft. Dawson Road is located in the SILVER LAKE AT NEW subdivision within the NESHAMINY school district. Search SILVER LAKE AT NEW real estate on www.shawnmcgeehan.com today.