
BEDS3
BATHS2 full 1 partial
SQUARE FEET2,270
MLS#PAFL2035056
STATUSCOMING SOON
PROPERTY TYPEResidential - Single Family
SUBDIVISIONMOWER MEADOWS
SCHOOLCHAMBERSBURG AREA
Property Description
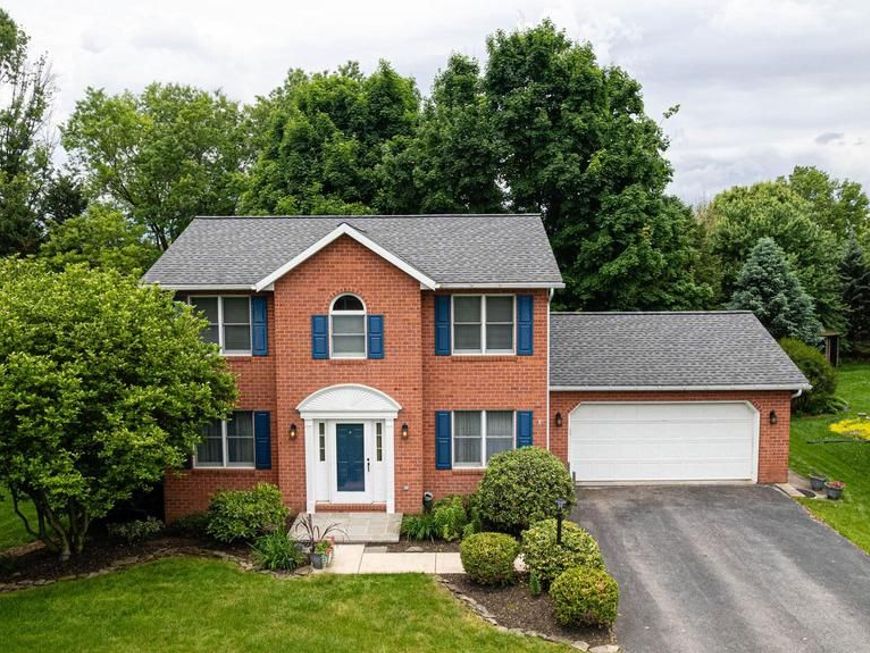
Welcome home to this spacious 3 bedroom, 2.5 bath property offering over 2,300 square feet of finished living space in a convenient setting. The generous layout provides plenty of room to spread out, with inviting living areas designed for both everyday comfort and entertaining. Step outside to enjoy the large rear yard complete with a firepit and expansive deck. It is the perfect space for gatherings, relaxing evenings, or outdoor dining. Conveniently located close to shopping, dining, and everyday amenities while still offering the peaceful feel of neighborhood living. A wonderful place to call home!
Property Features
Property Type: Residential - Single Family
Basement: Yes
Basement: Fully Finished
Cooling: Central A/C
Fuel Type: Natural Gas
Garage: 2
Heating: Forced Air
Home Style: Colonial
Lot Size: 0.28 Acres
Stories: 3.0
Taxes: $3,747
Year Built: 1992
Feature Descriptions
Additional Structures: Above Grade, Below Grade
Appliances: Refrigerator, Dishwasher, Disposal, Oven/Range - Electric, Washer, Dryer - Electric, Microwave
Exterior: Vinyl Siding, Brick
Interior: Carpet, Floor Plan - Traditional, Walk-in Closet(s), Wood Floors, Other, Attic
Lot Dimensions: 0.28 Acre(S)
Municipality: GUILFORD TWP
Parking Notes: 2 Total Parking Spaces
Rooms: Living Room, Dining Room, Primary Bedroom, Bedroom 2,Bedroom 3,Kitchen, Family Room, Den, Laundry, Storage Room, Bathroom 2,Primary Bathroom, Half Bath
Sewer: Public Sewer
SQFT Above Finished: 1600
SQFT Below Finished: 670
SQFT Total Finished: 2270
Structure Type: Detached
Total Garage/Parking Spaces: 2
Water: Public
Room Sizes
Primary Bedroom: 12 x 15 Level - Upper 1
Primary Bathroom: 4 x 8 Level - Upper 1
Bedroom 2: 12 x 12 Level - Upper 1
Bedroom 3: 10 x 10 Level - Upper 1
Bathroom 2: 5 x 6 Level - Upper 1
Living Room: 12 x 23 Level - Main
Dining Room: 12 x 12 Level - Main
Kitchen: 11 x 12 Level - Main
Half Bath: 5 x 8 Level - Main
Den: 12 x 16 Level - Lower 1
Family Room: 12 x 23 Level - Lower 1
Storage Room: 4 x 13 Level - Lower 1
Local Schools
High School: CHAMBERSBURG AREA SENIOR
Middle School: CHAMBERSBURG AREA
School District: CHAMBERSBURG AREA
Listed By / Shown By
Listed By
Agency Name: Berkshire Hathaway HomeServices Homesale Realty

Shown By
Agent Name: The Shawn McGeehan Team
Agent Phone: (717) 421-1435
 First American
Estimate Your Payment
Estimated Payment
$ 1,092.59 per month $689.93 Principal & Interest $312.25 Property Tax $90.42 Homeowner's Insurance

 Corporate Office - 215 S Centerville Rd. Lancaster, PA 17603
685 Greenfield Drive | MLS# PAFL2035056
This single family home located at 685 Greenfield Drive, Chambersburg, PA 17202 is currently listed for sale by Berkshire Hathaway HomeServices Homesale Realty, with an asking price of $310,000. This property was built in 1992 and has 3 bedrooms and 2 full and 1 partial baths with 2270 sq. ft. Greenfield Drive is located in the MOWER MEADOWS subdivision within the CHAMBERSBURG AREA school district. Search MOWER MEADOWS real estate on www.shawnmcgeehan.com today.