
BEDS3
BATHS2 full
SQUARE FEET3,020
MLS#PALA2088962
STATUSACTIVE
PROPERTY TYPEResidential - Single Family
SUBDIVISIONCONESTOGA
SCHOOLPENN MANOR
Property Description
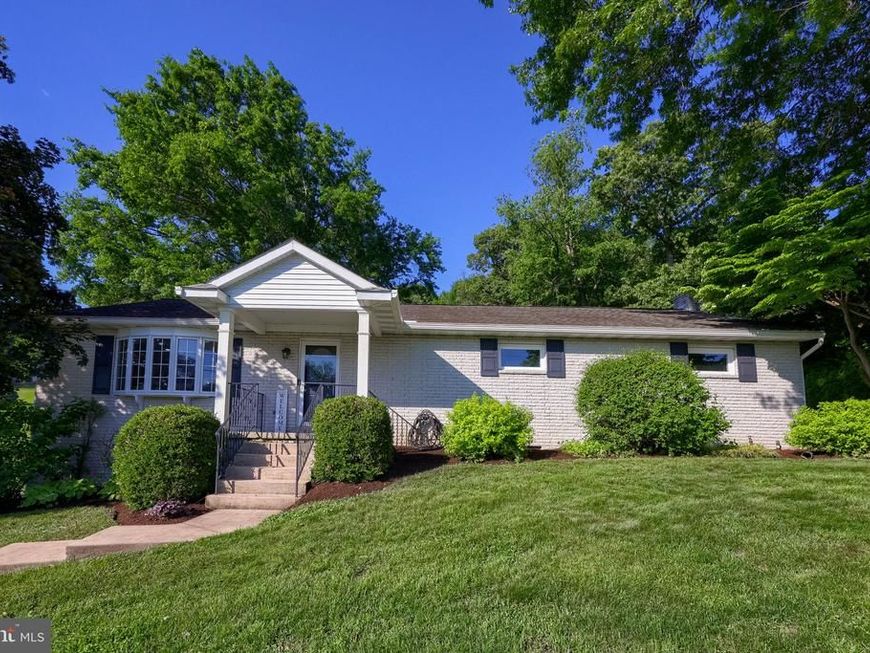
Located in the desirable Penn Manor School District, this well-maintained 3-bedroom, 2 full bath home offers 2,574 square feet of living space on a spacious .74-acre lot. The open floor plan features a welcoming living room with a gas fireplace and a custom kitchen with beautifully crafted cabinetry—perfect for everyday living and entertaining. The beautifully finished lower level adds exceptional additional living space and includes a cozy wood-burning fireplace, creating the perfect spot to relax or host guests. An oversized, heated 2-car garage provides ample space for vehicles, storage, and hobbies. Enjoy the peaceful setting, generous yard space, and versatile layout this home offers. A wonderful opportunity to own a spacious home in a sought-after location!
Property Features
Property Type: Residential - Single Family
Basement: Yes
Basement: Unfinished
Cooling: Central A/C
Fireplaces: 1
Fuel Type: Oil
Garage: 2
Heating: Baseboard - Hot Water
Home Style: Ranch/Rambler
Lot Size: 0.76 Acres
Roof Type: Composite, Shingle
Stories: 1.0
Taxes: $4,152
Year Built: 1974
Feature Descriptions
Additional Structures: Above Grade, Below Grade
Appliances: Refrigerator, Built-In Microwave, Dishwasher, Cooktop, Oven - Double
Exterior: Stick Built
Lot Dimensions: 0.76 Acre(S)
Municipality: CONESTOGA TWP
Number of Rooms: 6
Parking Notes: 2 Total Parking Spaces
Rooms: Living Room, Kitchen, Family Room, Laundry, Office, Storage Room
Sewer: On Site Septic
SQFT Above Finished: 1770
SQFT Below Finished: 1250
SQFT Total Finished: 3020
Structure Type: Detached
Total Garage/Parking Spaces: 2
Utilities: Propane
Water: Well
Local Schools
School District: PENN MANOR
Listed By / Shown By
Listed By
Agency Name: Advanced Realty Services
Agency Phone: 7173907080
Shown By
Agent Name: The Shawn McGeehan Team
Agent Phone: (717) 421-1435
Agency Title: Berkshire Hathaway HomeServices Homesale Realty

 First American
Estimate Your Payment
Estimated Payment
$ 1,503.93 per month $1,023.76 Principal & Interest $346.00 Property Tax $134.17 Homeowner's Insurance

 Corporate Office - 215 S Centerville Rd. Lancaster, PA 17603
6358 River Road | MLS# PALA2088962
This single family home located at 6358 River Road, Conestoga, PA 17516 is currently listed for sale with an asking price of $460,000. This property was built in 1974 and has 3 bedrooms and 2 full baths with 3020 sq. ft. River Road is located in the CONESTOGA subdivision within the PENN MANOR school district. Search CONESTOGA real estate on www.shawnmcgeehan.com today.