
BEDS3
BATHS1 full 1 partial
SQUARE FEET1,764
MLS#PABU2122112
STATUSACTIVE
PROPERTY TYPEResidential - Single Family
SCHOOLPENNRIDGE
Property Description
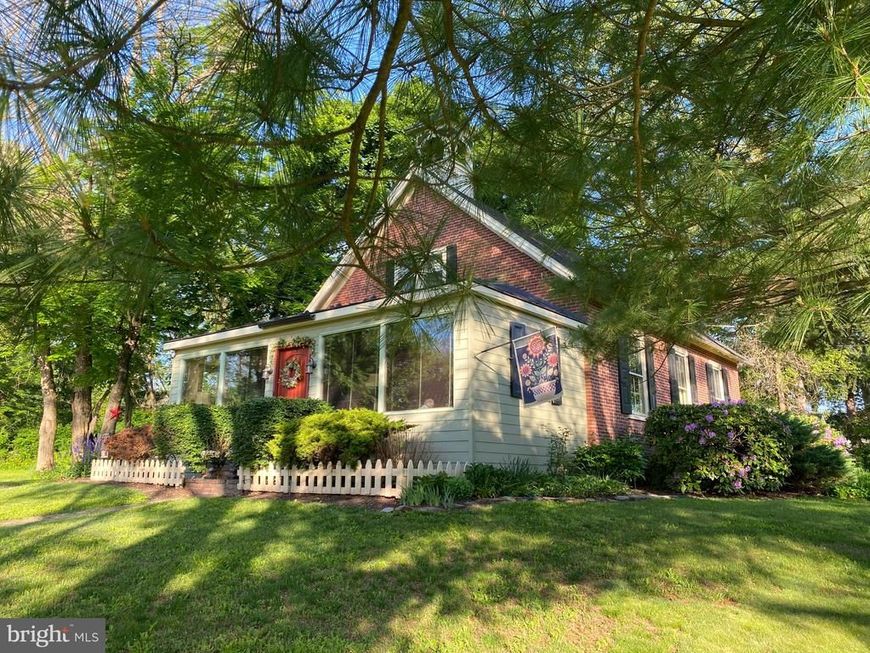
This “One of a Kind” former one room Schoolhouse formerly known as the "Red School" is now available for your next home. It served as a school into the 1950’s, then remodeled into a home in the late 70’s. This 140+ year old structure has been responsibly maintained and improved over the last 40+ years. The owners have stated "It has a happy personality" and "We are always happy to come home"! The Sunroom serves as the entrance and was the only addition to the original footprint. Visually, it brings a lot of the outside inside. Morning exposure to southeastern sunshine warms the room in winter and fall. From the Sunroom you pass through the former front door of the Schoolhouse into the Dining Room, which is powerful. The high ceilings create a bigger than expected feeling about the interior. The downstairs rooms, Living Room, Dining Room and Kitchen all feature open beam 12 ft. ceilings. . These three rooms also feature the original and refinished diagonal maple wood flooring. The Living Room includes part of the original teachers' platform as well as the original wall to wall slate blackboard with the name of the House Painter from 1886 above it. The wood stove offers a pleasant environment in the colder weather. The Dining Room is a large open area with easy access to the whole downstairs. It features a wooden cover of the former access panel of the belfry rope, also with initials of the painter. The Kitchen contains a dish washer, deep sink, Corian countertops, electric range/oven, refrigerator, and large cabinets on three walls. The Bathroom has a built in bathtub and shower with Moravian deco tile outlining. It features a homemade built-in vanity with a raised and embedded sink and matching toilet. The bathroom has an independent baseboard heater with wall thermostat for warm bathing/showering. The Utility/Mudroom with backdoor access includes a washer, dryer and a fold away ironing board. It also has the other half of the teachers platform and a trap door in the platform with access to the crawl space. Deep shelving for storage was added to the room and a sturdy workbench for projects adds convenience. The 2nd floor is accessed by a stairway that is located between the Dining Room and Living Room. The Powder room, is located at the top of the stairway. An opening in one wall of that room is filled with a stained glass window that is seen from the first floor. The Master Bedroom has a front wall that includes a double window that looks out over the front lawn. It also has eaves used for storage, and has access to the attic. The other two bedrooms also have deep set windows looking to the rear of the property, both with eaves access and one with a built-in closet and the other also access to the attic. The pine wood flooring on the second floor is beautifully finished. The exterior of the House is surrounded by numerous flower beds and bushes. A Mister Landscaper sprinkling system waters the beds when needed. There is storage space for outdoor items in the large storage shed that has deep shelves and is large enough to park a lawn tractor. The former Two Seater Outhouse is now used as a gardening shed. This home is warm and inviting, and waiting for you to come and take a look. Make your Appointment today!
Property Features
Property Type: Residential - Single Family
Cooling: Central A/C, Ductless/Mini-Split
Fuel Type: Electric
Heating: Forced Air, Baseboard - Electric
Home Style: 10000001224
Lot Size: 0.51 Acres
Roof Type: Shingle
Stories: 2.0
Taxes: $4,643
Year Built: 1884
Feature Descriptions
Additional Structures: Above Grade, Below Grade
Appliances: Built-In Range, Dishwasher, Refrigerator, Washer, Dryer, Disposal
Electric: 200+ Amp Service
Exterior: Masonry
Interior: Kitchen - Country, Upgraded Countertops, Stove - Wood, Wood Floors, Ceiling Fan(s)
Lot Dimensions: 0.51 Acre(S)
Municipality: HILLTOWN TWP
Number of Rooms: 8
Parking Features: Asphalt Driveway
Parking Notes: 3 Total Parking Spaces
Sewer: Public Sewer
SQFT Above Finished: 1764
SQFT Total Finished: 1764
Structure Type: Detached
Total Garage/Parking Spaces: 3
Water: Well
Local Schools
School District: PENNRIDGE
Listed By / Shown By
Listed By
Agency Name: Rich Kirk Realty
Agency Phone: 2152491669
Shown By
Agent Name: The Shawn McGeehan Team
Agent Phone: (717) 421-1435
Agency Title: Berkshire Hathaway HomeServices Homesale Realty

 First American
Estimate Your Payment
Estimated Payment
$ 1,582.60 per month $1,057.14 Principal & Interest $386.92 Property Tax $138.54 Homeowner's Insurance

 Corporate Office - 215 S Centerville Rd. Lancaster, PA 17603
601 Orchard Road | MLS# PABU2122112
This single family home located at 601 Orchard Road, Sellersville, PA 18960 is currently listed for sale with an asking price of $475,000. This property was built in 1884 and has 3 bedrooms and 1 full and 1 partial baths with 1764 sq. ft. Orchard Road is located within the PENNRIDGE school district. Search Sellersville real estate on www.shawnmcgeehan.com today.