
BEDS2
BATHS2 full
SQUARE FEET1,117
MLS#MDAA2145000
STATUSACTIVE
PROPERTY TYPEResidential - Condominium
SUBDIVISIONLIONS GATE
SCHOOLANNE ARUNDEL COUNTY PUBLIC SCHOOLS
Property Description
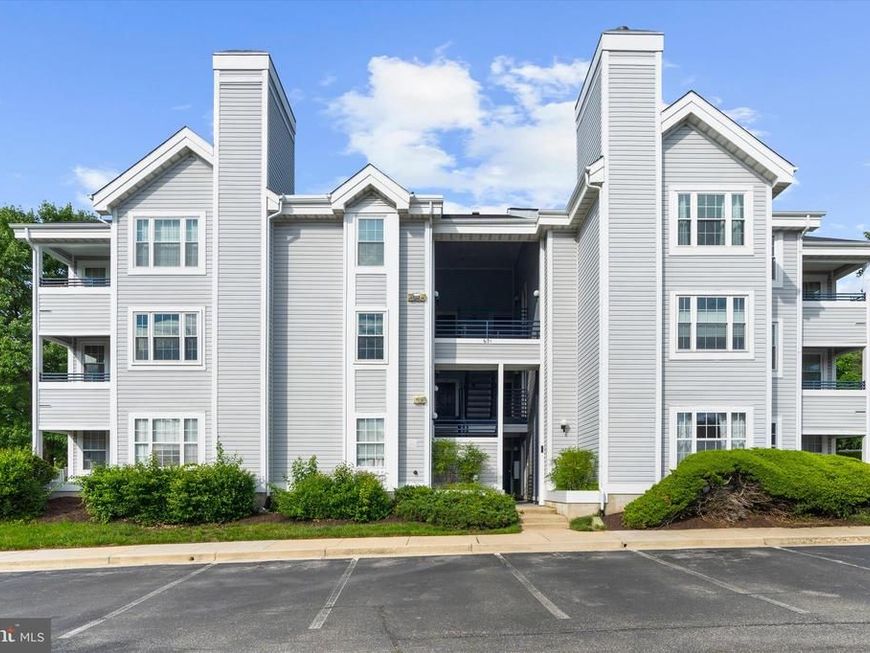
Welcome home to this beautifully refreshed 2-bedroom, 2-bath condo in the heart of Odenton! Featuring a spacious and functional layout, this move-in-ready home offers fresh paint, newly installed carpet, and stylish updates throughout. The sun-filled living area creates a warm and inviting atmosphere, while the kitchen flows seamlessly into the dining space, making everyday living and entertaining easy. A newer dishwasher adds to the kitchen’s appeal and convenience. The spacious primary suite includes a walk-in closet, private full bath, and direct access to a private balcony- a perfect place to relax and enjoy the outdoors. An additional flex space provides endless options for a home office, sitting room, workout area, or guest space. Residents enjoy access to community amenities, including a dog park, tot lot, and picnic/grilling areas, all just minutes from shopping, restaurants, and major commuter routes.
Property Features
Property Type: Residential - Condominium
Cooling: Ceiling Fan(s), Heat Pump(s), Central A/C
Fuel Type: Electric
Heating: Heat Pump(s)
Home Style: Colonial
Stories: 1.0
Taxes: $2,859
Year Built: 1996
Feature Descriptions
Additional Structures: Above Grade, Below Grade
Appliances: Dishwasher, Dryer, Icemaker, Refrigerator, Stove, Washer, Microwave
Community Amenities: Dog Park, Picnic Area
Condo/Coop Fee: $270.00/Monthly
Exterior: Vinyl Siding
Parking Features: Unassigned
Pet Restrictions: Cats OK, Dogs OK
Rooms: Living Room, Dining Room, Primary Bedroom, Bedroom 2,Kitchen, Sun/Florida Room
Sewer: Public Sewer
SQFT Above Finished: 1117
SQFT Total Finished: 1117
Structure Type: Unit/Flat/Apartment
Units: 1
Water: Public
Room Sizes
Living Room: 16 x 14 Level - Main
Dining Room: 14 x 10 Level - Main
Sun/Florida Room: 8 x 9 Level - Main
Kitchen: 10 x 9 Level - Main
Primary Bedroom: 18 x 12 Level - Main
Bedroom 2: 12 x 11 Level - Main
Local Schools
School District: ANNE ARUNDEL COUNTY PUBLIC SCHOOLS
Listed By / Shown By
Listed By
Agency Name: Engel & Volkers Annapolis
Agency Phone: 4432926767
Shown By
Agent Name: The Shawn McGeehan Team
Agent Phone: (717) 421-1435
Agency Title: Berkshire Hathaway HomeServices Homesale Realty

 First American
Estimate Your Payment
Estimated Payment
$ 941.82 per month $622.05 Principal & Interest $238.25 Property Tax $81.52 Homeowner's Insurance

 Corporate Office - 215 S Centerville Rd. Lancaster, PA 17603
601 Forest Walk Lane, Unit 204 | MLS# MDAA2145000
This condo located at 601 Forest Walk Lane, Unit 204, Odenton, MD 21113 is currently listed for sale with an asking price of $279,500. This property was built in 1996 and has 2 bedrooms and 2 full baths with 1117 sq. ft. Forest Walk Lane, Unit 204 is located in the LIONS GATE subdivision within the ANNE ARUNDEL COUNTY PUBLIC SCHOOLS school district. Search LIONS GATE real estate on www.shawnmcgeehan.com today.