
BEDS4
BATHS2 full
SQUARE FEET1,200
MLS#PABU2121890
STATUSACTIVE
PROPERTY TYPEResidential - Single Family
SUBDIVISIONAPPLETREE
SCHOOLBRISTOL TOWNSHIP
Property Description
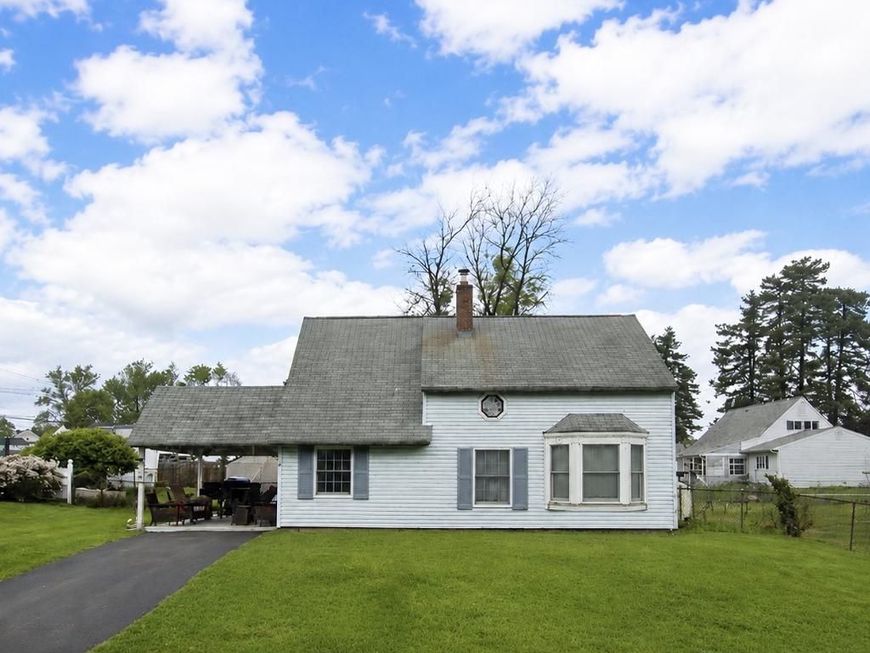
🚨 Investor Alert! 🚨 Opportunity knocks in the Appletree Hill section of Levittown! This 4-bedroom, 2-bath home is priced to sell fast and packed with potential. Conveniently located near major highways, shopping, and everyday amenities on a nice, quiet street with updated schools nearby. Being sold AS-IS seller will make No repairs. Seller to complete the U&O. Buyer responsible for the LBCJMA easement certificate and any lender-required repairs. Updates include a replaced sewer line, newer above-ground oil tank, and permit documentation confirming proper removal of the original underground tank. Bring your vision — settlement date negotiable!
Property Features
Property Type: Residential - Single Family
Cooling: Window Unit(s)
Fuel Type: Oil
Heating: Baseboard - Hot Water
Home Style: Cape Cod
Lot Size: 0.16 Acres
Roof Type: Shingle
Stories: 2.0
Taxes: $4,389
Year Built: 1953
Feature Descriptions
Accessibility: 2+ Access Exits, Doors - Swing In, Level Entry - Main
Additional Structures: Above Grade, Below Grade
Appliances: Oven/Range - Electric, Refrigerator, Dryer - Front Loading, Dryer - Electric, Washer/Dryer Stacked
Exterior: Frame
Fencing: Fully
Flooring: Partially Carpeted, Vinyl
Lot Dimensions: 0.16 Acre(S)
Municipality: BRISTOL TWP
Parking Features: Asphalt Driveway
Parking Notes: 3 Total Parking Spaces
Rooms: Living Room, Kitchen
Sewer: Public Sewer
SQFT Above Finished: 1200
SQFT Total Finished: 1200
Structure Type: Detached
Total Garage/Parking Spaces: 3
Water: Public
Local Schools
High School: TRUMAN SENIOR
Middle School: NEIL ARMSTRONG
Elementary School: BROOKWOOD
School District: BRISTOL TOWNSHIP
Listed By / Shown By
Listed By
Agency Name: Keller Williams Real Estate-Langhorne
Agency Phone: 2157576100
Shown By
Agent Name: The Shawn McGeehan Team
Agent Phone: (717) 421-1435
Agency Title: Berkshire Hathaway HomeServices Homesale Realty

 First American
Estimate Your Payment
Estimated Payment
$ 1,118.40 per month $665.44 Principal & Interest $365.75 Property Tax $87.21 Homeowner's Insurance

 Corporate Office - 215 S Centerville Rd. Lancaster, PA 17603
6 Apricot Lane | MLS# PABU2121890
This single family home located at 6 Apricot Lane, Levittown, PA 19055 is currently listed for sale with an asking price of $299,000. This property was built in 1953 and has 4 bedrooms and 2 full baths with 1200 sq. ft. Apricot Lane is located in the APPLETREE subdivision within the BRISTOL TOWNSHIP school district. Search APPLETREE real estate on www.shawnmcgeehan.com today.