
BEDS4
BATHS3 full 1 partial
SQUARE FEET2,912
MLS#MDHW2069178
STATUSACTIVE
PROPERTY TYPEResidential - Single Family
SUBDIVISIONMARSHALEE ESTATES
SCHOOLHOWARD COUNTY PUBLIC SCHOOLS
Property Description
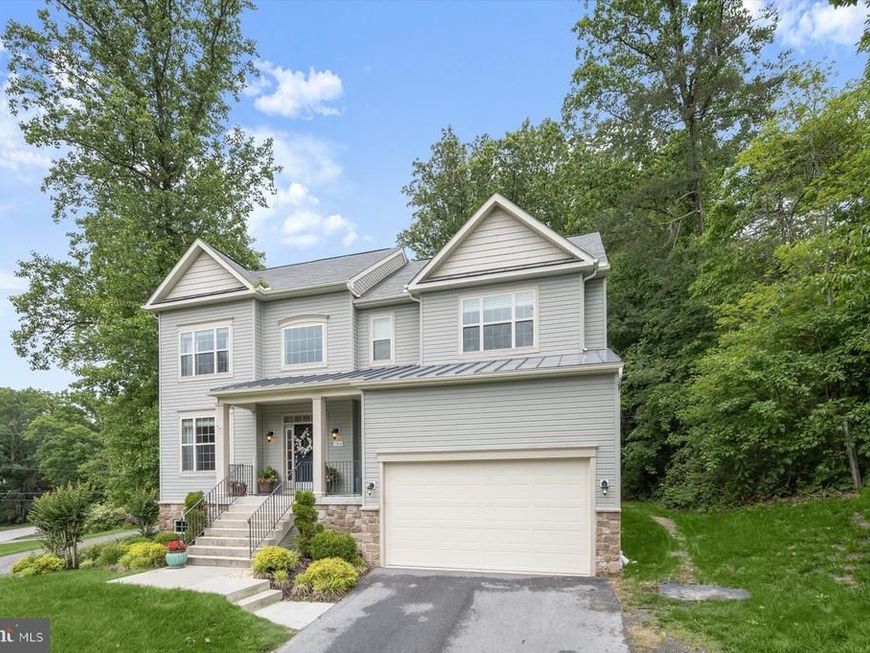
Nestled in the prestigious Marshalee Estates, this exquisite Colonial home offers a harmonious blend of luxury and comfort. Spanning 2,912sqft., the open floor plan invites you to experience a warm ambiance, enhanced by gleaming hardwood floors and elegant recessed lighting. The gourmet kitchen, featuring upgraded countertops and stainless steel appliances, is a culinary enthusiast's dream, complete with a spacious island and pantry for effortless entertaining. Retreat to the primary suite, where a lavish walk-in closet and a spa-like bathroom with an oversized walk-in shower await. Gather in the cozy family room, warmed by a gas fireplace, or enjoy serene evenings on the inviting porch or built in fire pit area in the rear yard. With four bedrooms and three and a half baths, this home is designed for both relaxation and gatherings. The full basement offers endless possibilities, while the attached garage and ample driveway parking add convenience. Experience the exclusive lifestyle this remarkable property provides, where every detail is crafted for your comfort and enjoyment.
Property Features
Property Type: Residential - Single Family
Basement: Connecting Stairway, Full, Interior Access, Outside Entrance, Poured Concrete, Side Entrance, Sump Pump, Unfinished, Walkout Level, Windows
Basement: Yes
Cooling: Central A/C, Zoned
Fireplaces: 1
Fuel Type: Natural Gas, Electric
Garage: 2
Heating: Forced Air, Heat Pump(s), Zoned
Home Style: Colonial
Lot Size: 0.46 Acres
Roof Type: Architectural Shingle, Metal
Stories: 3.0
Taxes: $10,786
Year Built: 2016
Feature Descriptions
Additional Structures: Above Grade, Below Grade
Appliances: Built-In Microwave, Dishwasher, Disposal, Dryer - Electric, Oven/Range - Gas, Range Hood, Refrigerator, Stainless Steel Appliances, Washer
Exterior: Frame
Fireplace: Gas/Propane
Flooring: Hardwood, Ceramic Tile, Carpet
Interior: Bathroom - Tub Shower, Bathroom - Walk-In Shower, Ceiling Fan(s), Dining Area, Family Room Off Kitchen, Floor Plan - Open, Kitchen - Island, Pantry, Primary Bath(s), Recessed Lighting, Upgraded Countertops, Walk-in Closet(s), Wood Floors
Lot Dimensions: 0.46 Acre(S)
Number of Rooms: 15
Parking Features: Asphalt Driveway
Parking Notes: 6 Total Parking Spaces
Sewer: Public Sewer
SQFT Above Finished: 2912
SQFT Total Finished: 2912
Structure Type: Detached
Total Garage/Parking Spaces: 6
Water: Public
Local Schools
High School: LONG REACH
Middle School: ELKRIDGE LANDING
Elementary School: ROCKBURN
School District: HOWARD COUNTY PUBLIC SCHOOLS
Listed By / Shown By
Listed By
Agency Name: Maryland Realty Company
Agency Phone: 4109296161
Shown By
Agent Name: The Shawn McGeehan Team
Agent Phone: (717) 421-1435
Agency Title: Berkshire Hathaway HomeServices Homesale Realty

 First American
Estimate Your Payment
Estimated Payment
$ 3,038.23 per month $1,891.51 Principal & Interest $898.83 Property Tax $247.89 Homeowner's Insurance

 Corporate Office - 215 S Centerville Rd. Lancaster, PA 17603
5814 Bellanca Drive | MLS# MDHW2069178
This single family home located at 5814 Bellanca Drive, Elkridge, MD 21075 is currently listed for sale with an asking price of $849,900. This property was built in 2016 and has 4 bedrooms and 3 full and 1 partial baths with 2912 sq. ft. Bellanca Drive is located in the MARSHALEE ESTATES subdivision within the HOWARD COUNTY PUBLIC SCHOOLS school district. Search MARSHALEE ESTATES real estate on www.shawnmcgeehan.com today.