
BEDS5
BATHS1 full 1 partial
SQUARE FEET1,824
MLS#PASK2027436
STATUSACTIVE
PROPERTY TYPEResidential - Townhouse
SCHOOLPOTTSVILLE AREA
Property Description
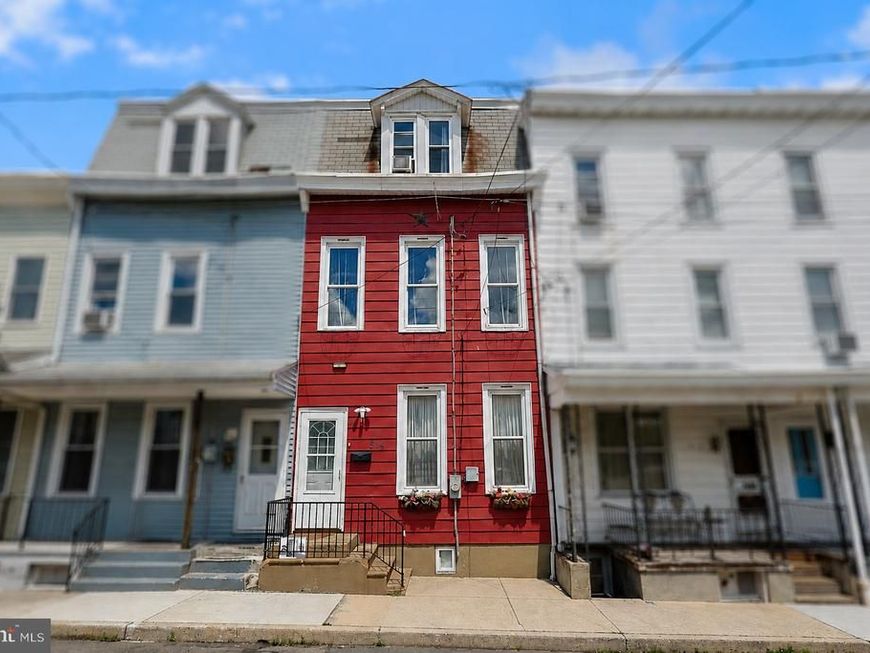
Check out this large 5 bedroom 1.5 bath townhome in Pottsville. This home offers ample space with all three finished levels. The main floor features a traditional style layout living room, dining room, kitchen with half bath. Second level includes a full bath and three bedrooms. Upper level offers even more living space with two additional bedrooms. OVERSIZE DETACHED GARAGE and NO WALK-THROUGH BEDROOMS. Close proximity to downtown shopping. ZERO DOWN USDA Loan Eligible area. Call today to schedule a tour!
Property Features
Property Type: Residential - Townhouse
Basement: Partial, Unfinished, Dirt Floor
Basement: Yes
Cooling: None
Fuel Type: Electric
Garage: 2
Heating: Baseboard - Electric
Lot Size: 0.05 Acres
Roof Type: Rubber
Stories: 3.0
Taxes: $2,816
Year Built: 1900
Feature Descriptions
Additional Structures: Above Grade, Below Grade
Appliances: Oven/Range - Electric
Electric: 200+ Amp Service
Exterior: Aluminum Siding
Fencing: Chain Link, Fully
Flooring: Luxury Vinyl Plank
Interior: Attic, Dining Area, Floor Plan - Traditional, Bathroom - Tub Shower
Lot Dimensions: 0.05 Acre(S)
Municipality: POTTSVILLE
Number of Rooms: 8
Parking Notes: 2 Total Parking Spaces
Rooms: Living Room, Dining Room, Primary Bedroom, Bedroom 2,Bedroom 4,Bedroom 5,Kitchen, Basement, Bedroom 1,Full Bath
Sewer: Public Sewer
SQFT Above Finished: 1824
SQFT Total Finished: 1824
Structure Type: Interior Row/Townhouse
Total Garage/Parking Spaces: 2
Utilities: Natural Gas Available
Water: Public
Room Sizes
Basement: 13 x 13 Level - Lower 1
Living Room: 14 x 15 Level - Main
Dining Room: 14 x 15 Level - Main
Kitchen: 13 x 11 Level - Main
Bedroom 1: 8 x 10 Level - Upper 1
Full Bath: 6 x 7 Level - Upper 1
Bedroom 2: 14 x 9 Level - Upper 1
Primary Bedroom: 14 x 15 Level - Upper 1
Bedroom 4: 14 x 9 Level - Upper 2
Bedroom 5: 13 x 15 Level - Upper 2
Local Schools
School District: POTTSVILLE AREA
Listed By / Shown By
Listed By
Agency Name: Bear Rock Realty LLC
Agency Phone: 4843532025
Shown By
Agent Name: The Shawn McGeehan Team
Agent Phone: (717) 421-1435
Agency Title: Berkshire Hathaway HomeServices Homesale Realty

 First American
Estimate Your Payment
Estimated Payment
$ 637.17 per month $355.87 Principal & Interest $234.67 Property Tax $46.64 Homeowner's Insurance

 Corporate Office - 215 S Centerville Rd. Lancaster, PA 17603
514 W Race Street | MLS# PASK2027436
This townhouse located at 514 W Race Street , Pottsville, PA 17901 is currently listed for sale with an asking price of $159,900. This property was built in 1900 and has 5 bedrooms and 1 full and 1 partial baths with 1824 sq. ft. W Race Street is located within the POTTSVILLE AREA school district. Search Pottsville real estate on www.shawnmcgeehan.com today.