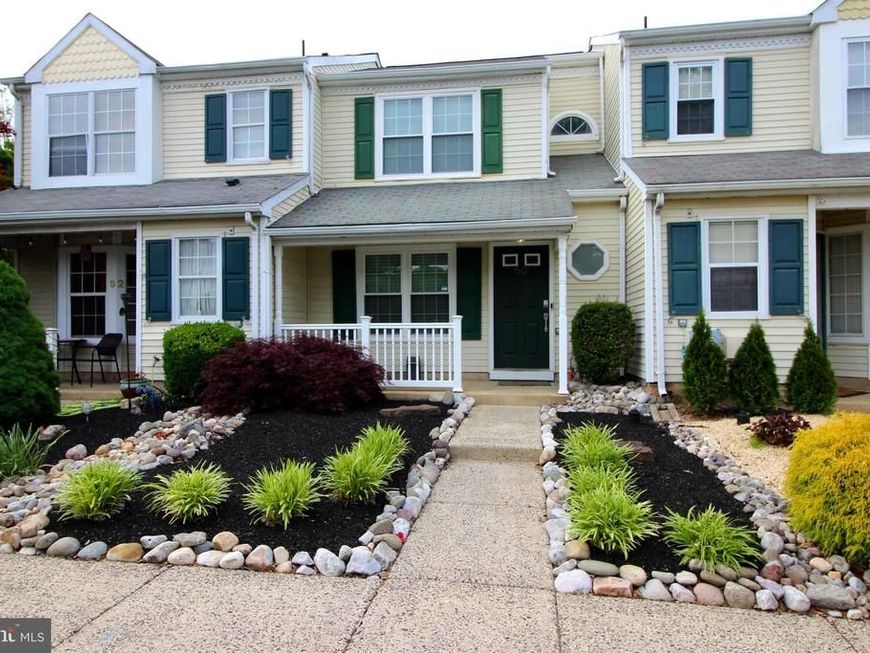

BEDS2
BATHS1 full 1 partial
SQUARE FEET1,063
MLS#PABU2122018
STATUSACTIVE
PROPERTY TYPEResidential - Townhouse
SUBDIVISIONVILLAGE SHIRES
SCHOOLCOUNCIL ROCK
Property Description
Beautifully maintained 2-bedroom, 1.5-bath townhome located in the highly desirable Village Shires , BridleRidge community. This inviting home offers a spacious and functional layout with abundant natural light, an updated kitchen, comfortable living and dining areas, and generously sized bedrooms. NEW A/C! Newer Kitchen, Newer flooring, Newer windows. Newer lighting ( recessed). Enjoy outdoor living with a private ( back to trees) flag stone patio/deck and the convenience of low-maintenance community living. Residents of Village Shires enjoy access to multiple pools, tennis courts, walking trails, and beautifully landscaped grounds, all within the award-winning Council Rock School District and close to shopping, dining, and major commuter routes. Lower HOA fee . Call now to set up a private showing before its gone!
Property Features
Property Type: Residential - Townhouse
Cooling: Central A/C
Fuel Type: Electric
Heating: Heat Pump - Electric BackUp
Home Style: 50000757534
Lot Size: 0.00 Acre(S)
Stories: 2.0
Taxes: $4,279
Year Built: 1986
Feature Descriptions
Additional Structures: Above Grade, Below Grade
Electric: Circuit Breakers
Exterior: Frame
Flooring: Laminate Plank
HOA Fee: $150.00/Monthly
Interior: Crown Moldings, Dining Area, Floor Plan - Open, Kitchen - Gourmet
Lot Dimensions: 0.00 Acre(S)
Municipality: NORTHAMPTON TWP
Rooms: Living Room, Dining Room, Bedroom 2,Kitchen, Bedroom 1,Laundry, Bathroom 1,Half Bath
Sewer: Public Sewer
SQFT Above Finished: 1063
SQFT Total Finished: 1063
Structure Type: Interior Row/Townhouse
Water: Public
Windows: Vinyl Clad
Local Schools
School District: COUNCIL ROCK
Listed By / Shown By
Listed By
Agency Name: Keller Williams Real Estate - Southampton
Agency Phone: 2153555500
Shown By
Agent Name: The Shawn McGeehan Team
Agent Phone: (717) 421-1435
Agency Title: Berkshire Hathaway HomeServices Homesale Realty

 First American
Estimate Your Payment
Estimated Payment
$ 1,338.05 per month $867.75 Principal & Interest $356.58 Property Tax $113.72 Homeowner's Insurance

 Corporate Office - 215 S Centerville Rd. Lancaster, PA 17603
50 Taylors Way | MLS# PABU2122018
This townhouse located at 50 Taylors Way, Southampton, PA 18966 is currently listed for sale with an asking price of $389,900. This property was built in 1986 and has 2 bedrooms and 1 full and 1 partial baths with 1063 sq. ft. Taylors Way is located in the VILLAGE SHIRES subdivision within the COUNCIL ROCK school district. Search VILLAGE SHIRES real estate on www.shawnmcgeehan.com today.