
BEDS3
BATHS2 full 1 partial
SQUARE FEET2,252
MLS#PALN2026500
STATUSACTIVE
PROPERTY TYPEResidential - Single Family
SCHOOLEASTERN LEBANON COUNTY
Property Description
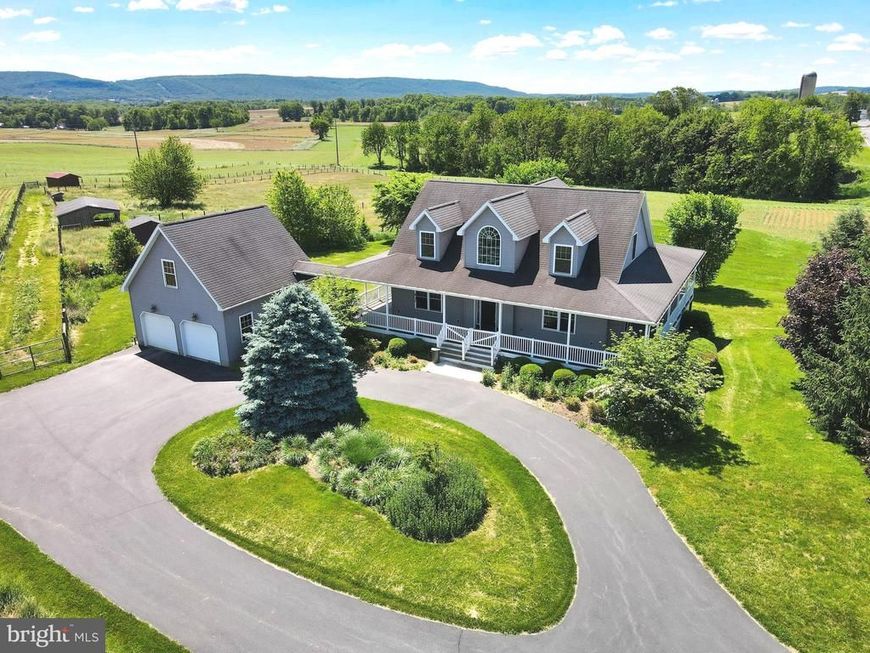
ON-SITE PUBLIC AUCTION: Saturday, June 27th at 10:00 AM. Rare real estate opportunity featuring a turn-key 3-bedroom, 2.5-bathroom Cape Cod home situated on a scenic 7.56-acre country lot. The upgraded interior highlights rich hardwood flooring, an expansive custom chef's kitchen with a large central island, and a main-level owner's suite. The exterior offers an estate-like setting with a classic wrap-around porch overlooking stunning, unobstructed acreage and country views as well as 3 outbuildings and fenced pasture area. Includes an oversized detached garage featuring a versatile second-story loft space. Auction Terms & Conditions: 10% down payment required day of sale. Buyer is responsible for deed preparation, both sides of transfer tax, and a 10% Buyer’s Premium. Sold in AS-IS condition. Contact us directly to schedule your private tour before auction day!
Property Features
Property Type: Residential - Single Family
Basement: Yes
Basement: Unfinished, Walkout Level
Cooling: Geothermal
Fireplaces: 1
Fuel Type: Geo-thermal
Garage: 2
Heating: Radiant
Home Style: Cape Cod
Lot Size: 7.56 Acres
Roof Type: Architectural Shingle
Stories: 1.5
Taxes: $10,100
Year Built: 2007
Feature Descriptions
Additional Structures: Above Grade, Below Grade
Electric: 200+ Amp Service
Exterior: Outbuilding(s)
Exterior: Vinyl Siding
Fireplace: Double Sided, Gas/Propane
Flooring: Hardwood, Carpet
Interior: Bathroom - Soaking Tub, Bathroom - Walk-In Shower, Built-Ins, Entry Level Bedroom, Kitchen - Island
Lot Dimensions: 7.56 Acre(S)
Municipality: MILLCREEK TWP
Parking Features: Asphalt Driveway
Parking Notes: 2 Total Parking Spaces
Rooms: Dining Room, Primary Bedroom, Bedroom 2,Kitchen, Family Room, Bedroom 1,Primary Bathroom, Full Bath, Half Bath
Sewer: On Site Septic
SQFT Above Finished: 2252
SQFT Total Finished: 2252
Structure Type: Detached
Total Garage/Parking Spaces: 2
Water: Well
Room Sizes
Kitchen: 22 x 12 Level - Main
Dining Room: 14 x 10 Level - Main
Family Room: 18 x 15 Level - Main
Primary Bedroom: 16 x 12 Level - Main
Primary Bathroom: 15 x 15 Level - Main
Half Bath: 5 x 5 Level - Main
Bedroom 1: 12 x 12 Level - Upper 1
Full Bath: 15 x 13 Level - Upper 1
Bedroom 2: 12 x 10 Level - Upper 1
Local Schools
School District: EASTERN LEBANON COUNTY
Listed By / Shown By
Listed By
Agency Name: RE/MAX Of Reading
Agency Phone: 6106702770
Shown By
Agent Name: The Shawn McGeehan Team
Agent Phone: (717) 421-1435
Agency Title: Berkshire Hathaway HomeServices Homesale Realty

 First American
Estimate Your Payment
Estimated Payment
$ 1,722.70 per month $778.95 Principal & Interest $841.67 Property Tax $102.08 Homeowner's Insurance

 Corporate Office - 215 S Centerville Rd. Lancaster, PA 17603
484 Race Road | MLS# PALN2026500
This single family home located at 484 Race Road , Richland, PA 17087 is currently listed for sale with an asking price of $349,999. This property was built in 2007 and has 3 bedrooms and 2 full and 1 partial baths with 2252 sq. ft. Race Road is located within the EASTERN LEBANON COUNTY school district. Search Richland real estate on www.shawnmcgeehan.com today.