
BEDS2
BATHS2 full
SQUARE FEET1,078
MLS#PAMC2180768
STATUSACTIVE
PROPERTY TYPEResidential - Townhouse
SUBDIVISIONBROOKWOOD
SCHOOLHATBORO-HORSHAM
Property Description
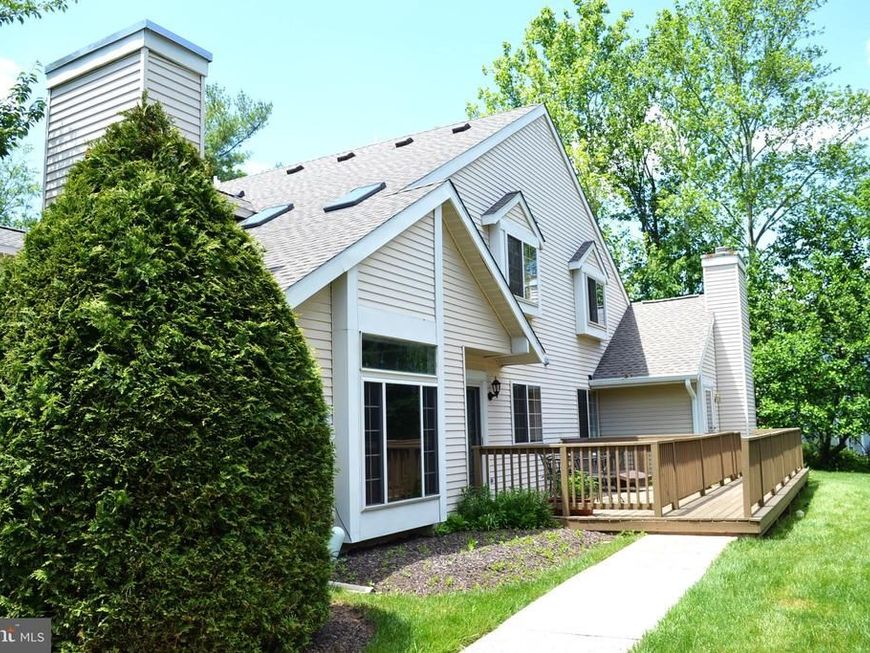
Welcome to your new sanctuary located in the Brookwood Condo Community! This 2 bedroom, 2 full bath contenporaty 2 story condo is located in serenity! It features a 2 story first floor with floor to ceiling stone fireplace, dining area with sliding doors to the private deck, kitchen with adjoining laundry area, bedroom and full bath. The second level has a loft overlooking the dramatic great room and additional large bedroom with another full bath. Recent improvements included a newer heater with central air, newer water heater and designer painting throuhout the first floor. The house is in need of updating but priced accordingly, the seller prefers to sell in "As Is" condition. The association fee of $350 per month includes exterior maintenance, landscaping, snow removal and trash. The location can't be beat, it is a rear facing unit backing to woods but yet only minutes to shopping, transportation and major highways.
Property Features
Property Type: Residential - Townhouse
Cooling: Central A/C
Fireplaces: 1
Fuel Type: Electric
Heating: Central, Heat Pump - Electric BackUp, Forced Air
Home Style: Contemporary
Stories: 2.0
Taxes: $4,080
Year Built: 1987
Feature Descriptions
Additional Structures: Above Grade, Below Grade
Condo/Coop Fee: $350.00/Monthly
Electric: 100 Amp Service
Exterior: Vinyl Siding
Fireplace: Wood
Municipality: HORSHAM TWP
Pet Restrictions: Case by Case Basis
Rooms: Living Room, Dining Room, Bedroom 2,Kitchen, Den, Bedroom 1
Sewer: Public Sewer
SQFT Above Finished: 1078
SQFT Total Finished: 1078
Structure Type: End of Row/Townhouse
Water: Public
Room Sizes
Bedroom 2: 19 x 14 Level - Upper 1
Den: 12 x 12 Level - Upper 1
Living Room: 23 x 15 Level - Main
Dining Room: 10 x 10 Level - Main
Kitchen: 9 x 9 Level - Main
Bedroom 1: 13 x 11 Level - Main
Local Schools
School District: HATBORO-HORSHAM
Listed By / Shown By
Listed By
Agency Name: RE/MAX Regency Realty
Agency Phone: 2155178800
Shown By
Agent Name: The Shawn McGeehan Team
Agent Phone: (717) 421-1435
Agency Title: Berkshire Hathaway HomeServices Homesale Realty

 First American
Estimate Your Payment
Estimated Payment
$ 1,170.44 per month $734.21 Principal & Interest $340.00 Property Tax $96.22 Homeowner's Insurance

 Corporate Office - 215 S Centerville Rd. Lancaster, PA 17603
475 Brown Briar Circle | MLS# PAMC2180768
This townhouse located at 475 Brown Briar Circle , Horsham, PA 19044 is currently listed for sale with an asking price of $329,900. This property was built in 1987 and has 2 bedrooms and 2 full baths with 1078 sq. ft. Brown Briar Circle is located in the BROOKWOOD subdivision within the HATBORO-HORSHAM school district. Search BROOKWOOD real estate on www.shawnmcgeehan.com today.