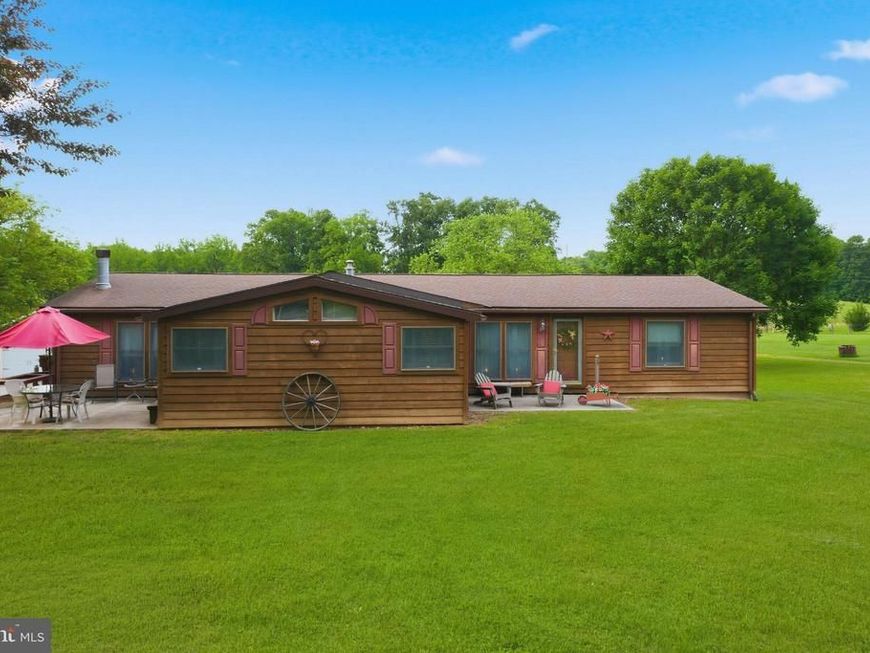

BEDS4
BATHS2 full
SQUARE FEET2,086
MLS#PAAD2023602
STATUSACTIVE
PROPERTY TYPEResidential - Mobile Home
SCHOOLCONEWAGO VALLEY
Property Description
Country living with room to spread out! Sitting on 1.26 acres, this spacious 4BR/2BA home offers over 2,000 sqft of living space in a beautiful rural setting just minutes from local conveniences. Inside you will find a comfortable layout with a large kitchen and 2 living spaces, a primary bedroom suite with full bathroom, central heat and A/C, and a cozy propane fireplace for added warmth and charm. The large lot is perfect for outdoor enjoyment, gardening, entertaining, or just relaxing in nature. The 64x28 detached garage has 2 front overhead doors, a 16ft wide side overhead door, concrete floor, loft and plenty of room for multiple vehicles. There is even an attached storage area perfect for the mower and other equipment. Easy access to major commuter routes, shopping, dining, recreation ,and more. Don't miss your opportunity to make this your own!
Property Features
Property Type: Residential - Mobile Home
Cooling: Central A/C, Ceiling Fan(s)
Fireplaces: 1
Fuel Type: Propane - Owned
Garage: 6
Heating: Forced Air
Home Style: Ranch/Rambler
Lot Size: 1.26 Acres
Roof Type: Architectural Shingle
Stories: 1.0
Taxes: $3,648
Year Built: 1990
Feature Descriptions
Accessibility: Level Entry - Main
Additional Structures: Above Grade, Below Grade
Appliances: Cooktop, Dishwasher, Dryer, Oven - Wall, Refrigerator, Washer, Water Heater
Electric: 200+ Amp Service
Exterior: Frame, Wood Siding
Fireplace: Gas/Propane
Flooring: Laminated, Ceramic Tile, Carpet
Lot Dimensions: 1.26 Acre(S)
Municipality: BERWICK TWP
Parking Notes: 6 Total Parking Spaces
Rooms: Living Room, Dining Room, Primary Bedroom, Bedroom 2,Bedroom 3,Bedroom 4,Kitchen, Family Room, Bathroom 2,Primary Bathroom
Sewer: Public Sewer
SQFT Above Finished: 2086
SQFT Total Finished: 2086
Structure Type: Manufactured
Total Garage/Parking Spaces: 6
Water: Public
Local Schools
High School: NEW OXFORD SENIOR
School District: CONEWAGO VALLEY
Listed By / Shown By
Listed By
Agency Name: RE/MAX Quality Service, Inc.
Agency Phone: 7176325111
Shown By
Agent Name: The Shawn McGeehan Team
Agent Phone: (717) 421-1435
Agency Title: Berkshire Hathaway HomeServices Homesale Realty

 First American
Estimate Your Payment
Estimated Payment
$ 1,185.03 per month $778.95 Principal & Interest $304.00 Property Tax $102.08 Homeowner's Insurance

 Corporate Office - 215 S Centerville Rd. Lancaster, PA 17603
454 Racetrack Road | MLS# PAAD2023602
This single family home located at 454 Racetrack Road, Abbottstown, PA 17301 is currently listed for sale with an asking price of $350,000. This property was built in 1990 and has 4 bedrooms and 2 full baths with 2086 sq. ft. Racetrack Road is located within the CONEWAGO VALLEY school district. Search Abbottstown real estate on www.shawnmcgeehan.com today.