
BEDS4
BATHS2 full 1 partial
SQUARE FEET2,282
MLS#PABK2072434
STATUSACTIVE
PROPERTY TYPEResidential - Single Family
SUBDIVISIONMANSION HEIGHTS
SCHOOLDANIEL BOONE AREA
Property Description
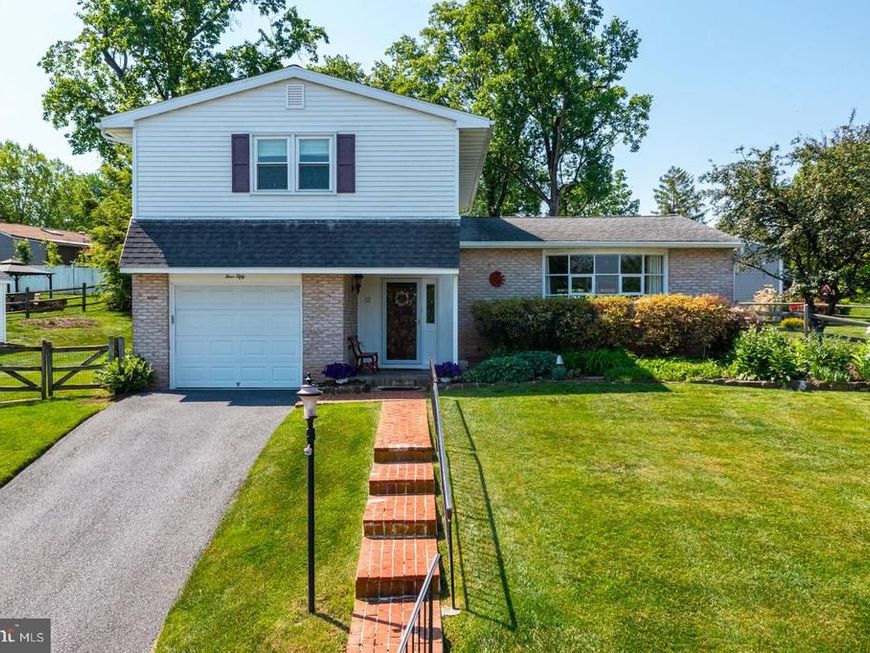
Welcome to the quiet community of Birdsboro. This well-maintained home served a generation for more than 50 years! Now it’s ready and waiting for new stewards to build their future and make memories here that last a lifetime. Perched on a corner lot, you have extra elbow room and views for miles. As you step inside you will enjoy the inviting space throughout. Living room with big bay window lets in the light. Dining room and kitchen are connected to keep the conversation going. Just around the corner on the ground level, you will enjoy the family room perfect for watching the big game or your favorite movie. Laundry room and half bath here too. Step outside to the backyard to enjoy the canopy covered patio. A great place to unwind from a long day or fire up the grill for the weekend barbeque. When it’s time to call it a night or start your day everyone will enjoy one of the four bedrooms and two full baths on the upper level. Primary bedroom offers full bathroom and two closets. Plenty of storage throughout the home including many closets. Newer shed takes care of all your outdoor stuff. Attached garage keeps you out of the elements. Gas heat and replacement windows help efficiency and your monthly budget. All appliances are included to help you get started. Stay cool all summer long with central air. Terrific location with several amenities nearby and easy access to main roads. Don’t miss out on this wonderful place, you will be proud to call home for years to come!
Property Features
Property Type: Residential - Single Family
Basement: Interior Access, Partial, Unfinished
Basement: Yes
Cooling: Ceiling Fan(s), Central A/C
Fuel Type: Natural Gas
Garage: 1
Heating: Forced Air
Home Style: Split Level
Lot Size: 0.36 Acres
Roof Type: Pitched, Shingle
Stories: 2.0
Taxes: $5,183
Year Built: 1972
Feature Descriptions
Additional Structures: Above Grade, Below Grade
Appliances: Dishwasher, Dryer, Oven/Range - Electric, Refrigerator, Washer
Electric: 100 Amp Service, Circuit Breakers
Exterior: Exterior Lighting, Sidewalks, Street Lights
Exterior: Block, Concrete, Copper Plumbing, CPVC/PVC, Frame, Maso
Flooring: Carpet, Hardwood, Tile/Brick, Vinyl
Interior: Bathroom - Stall Shower, Bathroom - Tub Shower, Built-Ins, Carpet, Ceiling Fan(s), Floor Plan - Traditional, Kitchen - Eat-In, Wood Floors
Location: Suburban
Lot: Corner, Front Yard, Landscaping, Open, Rear Yard, Road Frontage, SideYard(s), Vegetation Planting
Lot Dimensions: 0.36 Acre(S)
Municipality: BIRDSBORO BORO
Parking Notes: 3 Total Parking Spaces
Rooms: Living Room, Dining Room, Primary Bedroom, Bedroom 2,Bedroom 3,Bedroom 4,Kitchen, Family Room, Foyer, Laundry, Primary Bathroom, Full Bath, Half Bath
Sewer: Public Sewer
SQFT Above Finished: 1864
SQFT Below Finished: 418
SQFT Total Finished: 2282
Structure Type: Detached
Total Garage/Parking Spaces: 3
Utilities: Cable TV Available, Electric Available, Natural Gas Available, Phone Available, Sewer Available, Water Available
Water: Public
Windows: Double Pane, Replacement, Screens
Room Sizes
Primary Bedroom: 14 x 11 Level - Upper 1
Primary Bathroom: 6 x 8 Level - Upper 1
Bedroom 2: 11 x 10 Level - Upper 1
Bedroom 3: 10 x 14 Level - Upper 1
Bedroom 4: 10 x 11 Level - Upper 1
Full Bath: 7 x 9 Level - Upper 1
Foyer: 5 x 11 Level - Main
Living Room: 21 x 14 Level - Main
Dining Room: 11 x 14 Level - Main
Kitchen: 10 x 14 Level - Main
Family Room: 13 x 16 Level - Main
Half Bath: 3 x 5 Level - Main
Laundry: 8 x 5 Level - Main
Local Schools
School District: DANIEL BOONE AREA
Listed By / Shown By
Listed By
Agency Name: Century 21 Gold
Agency Phone: 6107792500
Shown By
Agent Name: The Shawn McGeehan Team
Agent Phone: (717) 421-1435
Agency Title: Berkshire Hathaway HomeServices Homesale Realty

 First American
Estimate Your Payment
Estimated Payment
$ 1,312.70 per month $778.73 Principal & Interest $431.92 Property Tax $102.05 Homeowner's Insurance

 Corporate Office - 215 S Centerville Rd. Lancaster, PA 17603
450 Silver Brook Drive | MLS# PABK2072434
This single family home located at 450 Silver Brook Drive, Birdsboro, PA 19508 is currently listed for sale with an asking price of $349,900. This property was built in 1972 and has 4 bedrooms and 2 full and 1 partial baths with 2282 sq. ft. Silver Brook Drive is located in the MANSION HEIGHTS subdivision within the DANIEL BOONE AREA school district. Search MANSION HEIGHTS real estate on www.shawnmcgeehan.com today.