
BEDS4
BATHS2 full 1 partial
SQUARE FEET2,423
MLS#MDCR2035292
STATUSACTIVE
PROPERTY TYPEResidential - Single Family
SCHOOLCARROLL COUNTY PUBLIC SCHOOLS
Property Description
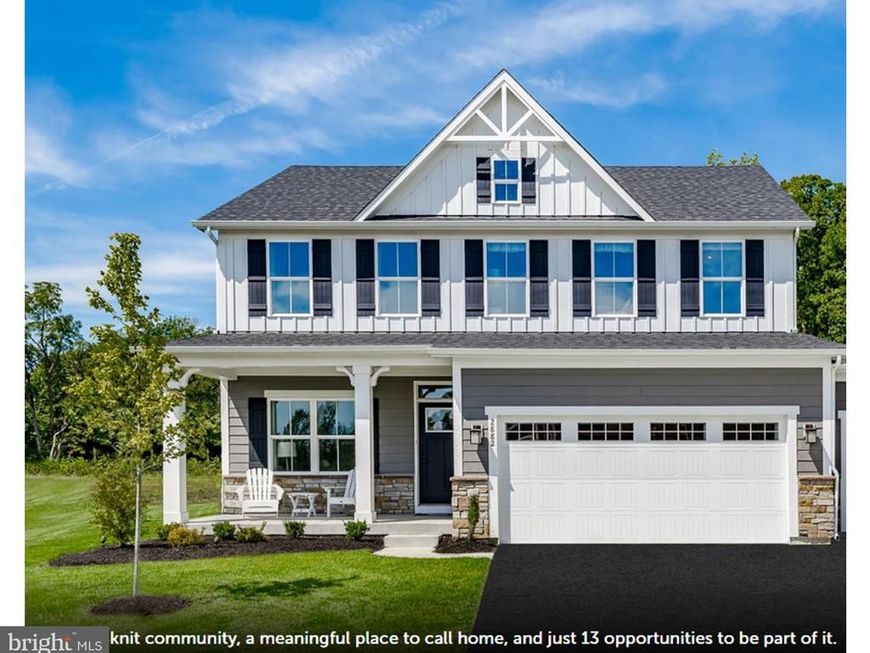
The Columbia single-family home is just as inviting as it is functional. Discover a magnificently spacious floor plan with custom flex areas. The welcoming family room effortlessly flows into the gourmet kitchen and dining area, so you never miss a moment. Add a covered porch for those warm summer nights and use the family entry to control clutter. On the second floor, 4 large bedrooms await, with the option to change one to a cozy loft for more living and entertaining space. Your luxurious owner's suite offers a walk-in closet and spa-like double vanity bath. Come home to The Columbia today. Purchase using Seller's Preferred Lender and receive $10,000 closing cost incentive. See sales representative for more information. Photos are representative only.
Property Features
Property Type: Residential - Single Family
Basement: Unfinished
Basement: Yes
Cooling: Central A/C
Fuel Type: Electric
Garage: 2
Heating: Forced Air
Home Style: Transitional
Lot Size: 0.36 Acres
Roof Type: Architectural Shingle
Stories: 3.0
Taxes: $0
Year Built: 2026
Feature Descriptions
Accessibility: Doors - Lever Handle(s)
Additional Structures: Above Grade
Appliances: Built-In Microwave, Dishwasher, Disposal, Energy Efficient Appliances, Microwave, Range Hood, Stainless Steel Appliances, Water Heater
Exterior: Vinyl Siding
Exterior: Exterior Lighting, Sidewalks
HOA Fee: $250.00/Annually
Interior: Bathroom - Walk-In Shower, Family Room Off Kitchen, Floor Plan - Open, Kitchen - Gourmet, Kitchen - Island, Primary Bath(s), Recessed Lighting, Sprinkler System, Upgraded Countertops
Lot Dimensions: 0.36 Acre(S)
Parking Features: Asphalt Driveway
Parking Notes: 2 Total Parking Spaces
Rooms: Dining Room, Primary Bedroom, Bedroom 2,Bedroom 3,Bedroom 4,Kitchen, Family Room, Basement, Foyer, Laundry, Mud Room, Other, Bathroom 1,Primary Bathroom, Half Bath
Sewer: Public Sewer
SQFT Above Finished: 2423
SQFT Total Finished: 2423
Structure Type: Detached
Total Garage/Parking Spaces: 2
Water: Public
Windows: Energy Efficient, Low-E, Screens
Room Sizes
Family Room: 17 x 19 Level - Main
Bedroom 4: 11 x 14 Level - Upper 1
Bedroom 3: 11 x 11 Level - Upper 1
Primary Bedroom: 20 x 14 Level - Upper 1
Kitchen: 16 x 11 Level - Main
Dining Room: 10 x 13 Level - Main
Bedroom 2: 11 x 12 Level - Upper 1
Local Schools
School District: CARROLL COUNTY PUBLIC SCHOOLS
Listed By / Shown By
Listed By
Agency Name: NVR, INC.
Agency Phone: 4108787465
Shown By
Agent Name: The Shawn McGeehan Team
Agent Phone: (717) 421-1435
Agency Title: Berkshire Hathaway HomeServices Homesale Realty

 First American
Estimate Your Payment
Estimated Payment
$ 1,862.73 per month $1,646.90 Principal & Interest $0.00 Property Tax (data not provided by mls) $215.83 Homeowner's Insurance

 Corporate Office - 215 S Centerville Rd. Lancaster, PA 17603
4003 Copper Drive | MLS# MDCR2035292
This single family home located at 4003 Copper Drive, Eldersburg, MD 21784 is currently listed for sale with an asking price of $739,990. This property was built in 2026 and has 4 bedrooms and 2 full and 1 partial baths with 2423 sq. ft. Copper Drive is located within the CARROLL COUNTY PUBLIC SCHOOLS school district. Search Eldersburg real estate on www.shawnmcgeehan.com today.