
BEDS3
BATHS1 full 1 partial
SQUARE FEET2,080
MLS#PADE2116360
STATUSCOMING SOON
PROPERTY TYPEResidential - Single Family
SUBDIVISIONYORKTOWN
SCHOOLCHICHESTER
Property Description
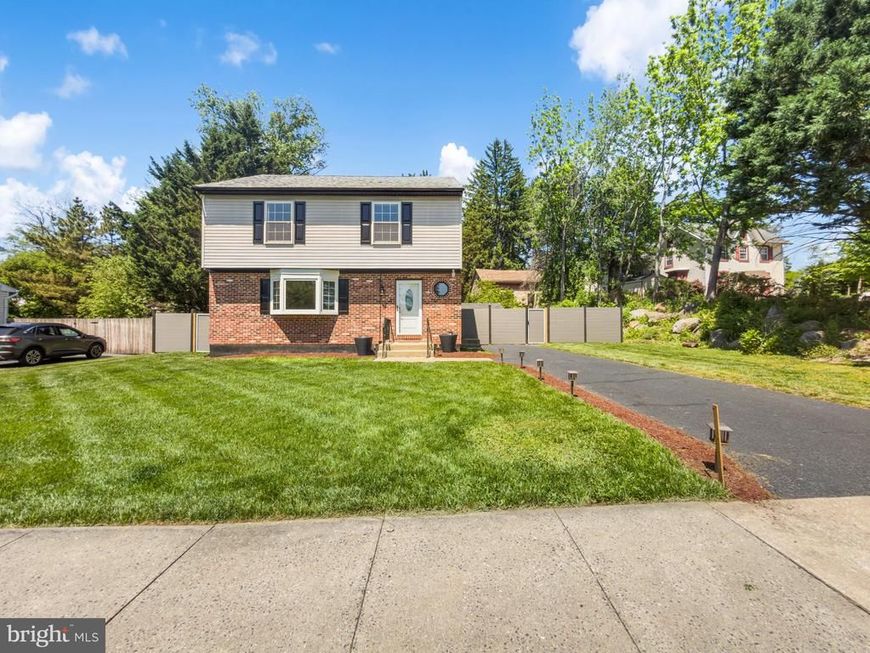
Welcome to 4002 Yorktown Drive! This well-maintained home offers 3 spacious bedrooms, 1.5 bathrooms, and a thoughtfully designed layout perfect for comfortable everyday living. The updated kitchen features modern finishes and provides a great space for cooking and entertaining. The primary bedroom includes direct access to the full bathroom for added convenience. The fully finished basement offers additional living space ideal for a family room, home office, gym, playroom, or guest area. Situated on a generous 0.24-acre lot, the property also features a private driveway and plenty of outdoor space to enjoy. Conveniently located near shopping, dining, major highways, and local amenities, this move-in-ready home is a must-see!
Property Features
Property Type: Residential - Single Family
Basement: Fully Finished
Basement: Yes
Cooling: Central A/C
Fireplaces: 1
Fuel Type: Natural Gas
Heating: 90% Forced Air
Home Style: Traditional
Lot Size: 0.23 Acres
Stories: 3.0
Taxes: $6,633
Year Built: 1990
Feature Descriptions
Accessibility: 2+ Access Exits
Additional Structures: Above Grade, Below Grade
Appliances: Microwave, Oven/Range - Gas, Refrigerator
Exterior: Exterior Lighting
Exterior: Brick Front
Fencing: Partially, Vinyl
Fireplace: Corner, Electric
HOA Fee: $90.00/Annually
Interior: Attic, Bathroom - Tub Shower, Dining Area, Formal/Separate Dining Room, Kitchen - Eat-In, Kitchen - Island, Primary Bath(s), Upgraded Countertops
Lot Dimensions: 0.23 Acre(S)
Municipality: UPPER CHICHESTER TWP
Parking Notes: 2 Total Parking Spaces
Pet Restrictions: No Pet Restrictions
Rooms: Living Room, Dining Room, Kitchen, Basement, Attic
Sewer: Public Sewer
SQFT Above Finished: 1680
SQFT Below Finished: 400
SQFT Total Finished: 2080
Structure Type: Detached
Total Garage/Parking Spaces: 2
Water: Public
Local Schools
High School: CHICHESTER
Middle School: CHICHESTER
Elementary School: BOOTHWYN
School District: CHICHESTER
Listed By / Shown By
Listed By
Agency Name: SCOTT REALTY GROUP
Agency Phone: 6108918300
Shown By
Agent Name: The Shawn McGeehan Team
Agent Phone: (717) 421-1435
Agency Title: Berkshire Hathaway HomeServices Homesale Realty

 First American
Estimate Your Payment
Estimated Payment
$ 1,811.11 per month $1,112.56 Principal & Interest $552.75 Property Tax $145.80 Homeowner's Insurance

 Corporate Office - 215 S Centerville Rd. Lancaster, PA 17603
4002 Yorktown Drive | MLS# PADE2116360
This single family home located at 4002 Yorktown Drive , Upper Chichester, PA 19061 is currently listed for sale with an asking price of $499,900. This property was built in 1990 and has 3 bedrooms and 1 full and 1 partial baths with 2080 sq. ft. Yorktown Drive is located in the YORKTOWN subdivision within the CHICHESTER school district. Search YORKTOWN real estate on www.shawnmcgeehan.com today.