
BEDS4
BATHS2 full 1 partial
SQUARE FEET2,210
MLS#PABU2122334
STATUSACTIVE
PROPERTY TYPEResidential - Single Family
SUBDIVISIONDEERFIELD
SCHOOLCOUNCIL ROCK
Property Description
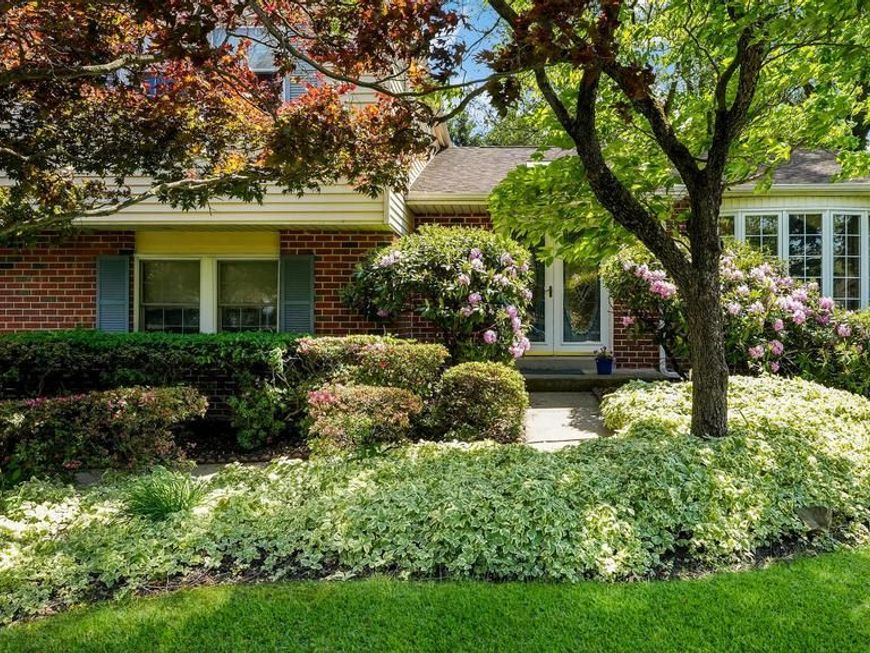
Welcome home to 39 Shelley Rd, located in the picturesque Deerfield neighborhood and award-winning Council Rock School District. Situated on a beautifully landscaped lot, this home offers plenty of space for comfortable living and entertaining, both inside and out. Step into the inviting foyer, flanked by a spacious living room, formal dining room and beautifully updated kitchen. Sliding glass doors lead to a bright and airy sunroom overlooking the park-like backyard that is the perfect place to relax or entertain guests. The lower level features a large family room with a cozy gas fireplace, an oversized, multi-purpose laundry room, and a convenient half bath. Just off the family room is a spacious bonus room that could serve as an in-law suite, home office, playroom or guest space, complete with direct access to the backyard. Upstairs, you'll find the primary bedroom with an en-suite bathroom, along with three additional generously sized bedrooms and a full hall bathroom. This home is filed with potential and awaits your personal touches. Don't miss this fantastic opportunity to own in one of the area's most desirable neighborhoods!
Property Features
Property Type: Residential - Single Family
Cooling: Central A/C
Fuel Type: Natural Gas
Garage: 1
Heating: Forced Air
Home Style: Split Level
Lot Size: 0.46 Acres
Stories: 2.0
Taxes: $7,720
Year Built: 1972
Feature Descriptions
Additional Structures: Above Grade, Below Grade
Exterior: Frame
Lot Dimensions: 0.46 Acre(S)
Municipality: NORTHAMPTON TWP
Parking Notes: 1 Total Parking Spaces
Sewer: Public Sewer
SQFT Above Finished: 2210
SQFT Total Finished: 2210
Structure Type: Detached
Total Garage/Parking Spaces: 1
Water: Public
Local Schools
School District: COUNCIL ROCK
Listed By / Shown By
Listed By
Agency Name: Long & Foster Real Estate, Inc.
Agency Phone: 2159686703
Shown By
Agent Name: The Shawn McGeehan Team
Agent Phone: (717) 421-1435
Agency Title: Berkshire Hathaway HomeServices Homesale Realty

 First American
Estimate Your Payment
Estimated Payment
$ 2,327.36 per month $1,488.90 Principal & Interest $643.33 Property Tax $195.13 Homeowner's Insurance

 Corporate Office - 215 S Centerville Rd. Lancaster, PA 17603
39 Shelley Road | MLS# PABU2122334
This single family home located at 39 Shelley Road, Holland, PA 18966 is currently listed for sale with an asking price of $669,000. This property was built in 1972 and has 4 bedrooms and 2 full and 1 partial baths with 2210 sq. ft. Shelley Road is located in the DEERFIELD subdivision within the COUNCIL ROCK school district. Search DEERFIELD real estate on www.shawnmcgeehan.com today.