
BEDS4
BATHS3 full 1 partial
SQUARE FEET1,670
MLS#MDMC2237736
STATUSACTIVE
PROPERTY TYPEResidential - Townhouse
SUBDIVISIONBLACKBURN VILLAGE
SCHOOLMONTGOMERY COUNTY PUBLIC SCHOOLS
Property Description
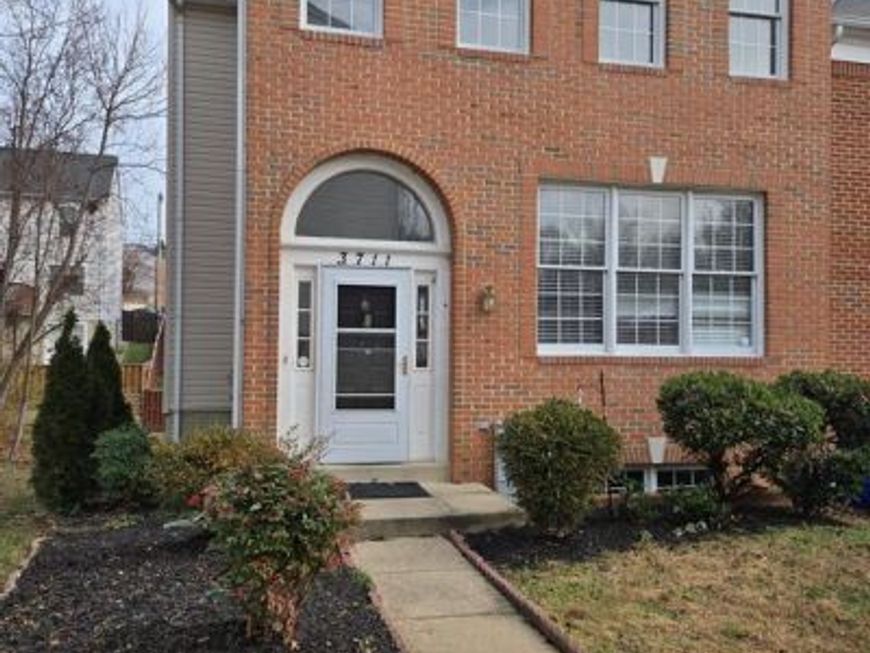
BE THE FIRST TO GET THIS BEFORE ITS TOO LATE. HOUSE WILL HAVE NEW CARPET PRIOR TO CLOSING AND DEEP CLEANING. MINOR THINGS REMAINS TO BE DONE AND WILL BE DONE BEFORE ANY INSPECTION Gray color New Carpet to be installed prior to closing, Hard to find End of the group Townhouse in the heart of Burtonsville and much desired neighborhood of Blackburn Village right off RT 29. Priced below Market and Offering lots of amazing amenities Featuring 3levels, 4bedrooms 3.1bathrooms with Finished Basement. New Paint throughout, Main level with hardwood floors, Quartz Countertop with breakfast bar-like/breakfast nuke in the kitchen and stainless steel appliances., Basement with fireplace with a full bedroom and a full bath. Huge storage space. Upper Level Featuring New Carpet with new light features. Master Bedroom with Sep Tub and shower. Deck off kitchen for small relaxation
Property Features
Property Type: Residential - Townhouse
Basement: Fully Finished
Basement: Yes
Cooling: Ceiling Fan(s), Central A/C
Fireplaces: 1
Fuel Type: Natural Gas
Heating: Forced Air
Home Style: Colonial
Lot Size: 0.05 Acres
Stories: 3.0
Taxes: $5,188
Year Built: 1993
Feature Descriptions
Additional Structures: Above Grade
Appliances: Dishwasher, Disposal, Dryer, Exhaust Fan, Oven/Range - Electric, Range Hood, Refrigerator, Washer
Community Amenities: Common Grounds
Exterior: Brick Front
HOA Fee: $96.00/Monthly
Interior: Dining Area, Window Treatments
Lot Dimensions: 0.05 Acre(S)
Parking Features: Assigned
Parking Notes: 2 Total Parking Spaces
Sewer: Public Sewer
SQFT Above Finished: 1670
SQFT Total Finished: 1670
Structure Type: End of Row/Townhouse
Total Garage/Parking Spaces: 2
Water: Public
Local Schools
High School: PAINT BRANCH
School District: MONTGOMERY COUNTY PUBLIC SCHOOLS
Listed By / Shown By
Listed By
Agency Name: RE/MAX Professionals
Agency Phone: 3014905400
Shown By
Agent Name: The Shawn McGeehan Team
Agent Phone: (717) 421-1435
Agency Title: Berkshire Hathaway HomeServices Homesale Realty

 First American
Estimate Your Payment
Estimated Payment
$ 1,688.18 per month $1,110.34 Principal & Interest $432.33 Property Tax $145.51 Homeowner's Insurance

 Corporate Office - 215 S Centerville Rd. Lancaster, PA 17603
3711 Berleigh Hill Court | MLS# MDMC2237736
This townhouse located at 3711 Berleigh Hill Court , Burtonsville, MD 20866 is currently listed for sale with an asking price of $498,900. This property was built in 1993 and has 4 bedrooms and 3 full and 1 partial baths with 1670 sq. ft. Berleigh Hill Court is located in the BLACKBURN VILLAGE subdivision within the MONTGOMERY COUNTY PUBLIC SCHOOLS school district. Search BLACKBURN VILLAGE real estate on www.shawnmcgeehan.com today.