
BEDS3
BATHS2 full
SQUARE FEET1,803
MLS#MDBC2164152
STATUSACTIVE
PROPERTY TYPEResidential - Single Family
SUBDIVISIONGLEN HAVEN
SCHOOLBALTIMORE COUNTY PUBLIC SCHOOLS
Property Description
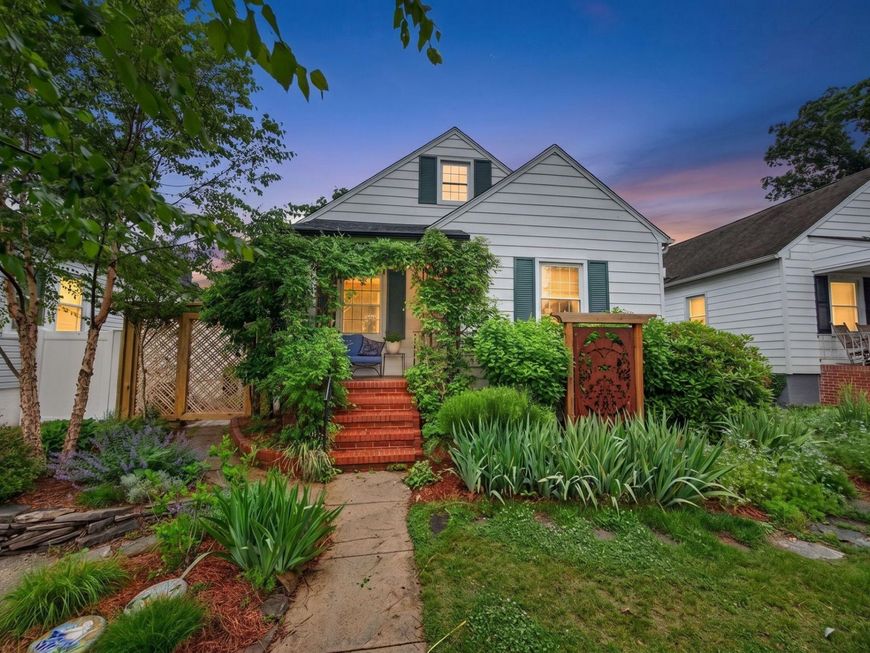
This MOST charming Cape Cod home showcases a perfect blend of classic design and modern Scandinavian comfort. COME and fall in LOVE! With three inviting bedrooms and two full baths, the open floor plan creates a warm atmosphere ideal for gatherings. The heart of the home features a well-appointed Swedish-designed kitchen ('21) equipped with essential appliances. Finished laundry facilities and workshop space for creativity on the lower floor. The Sellers have meticulously redesigned this beautiful cottage. Step outside and discover verdant perennial gardens and yard, perfect for outdoor play or relaxation, complemented by an enclosed four season sunroom that invites you to unwind. Enjoy community amenities, join a community pool or go on hikes in Double Rock Park which provide peaceful retreats. With a lovely garden view and a driveway for easy parking, this home is a true sanctuary, ready to embrace new memories. Experience the craftsmanship and unique design that make this property a delightful place to call home. UPDATES: '22 roof/gutters, '24 mini splits, '25 hot water heater, '26 upstairs bathroom 1-year Home Warranty offer
Property Features
Property Type: Residential - Single Family
Basement: Walkout Stairs, Partially Finished
Basement: Yes
Cooling: Ceiling Fan(s), Central A/C
Fuel Type: Natural Gas
Heating: Radiator
Home Style: Cape Cod
Lot Size: 0.13 Acres
Roof Type: Composite, Shingle
Stories: 3.0
Taxes: $2,674
Year Built: 1942
Feature Descriptions
Additional Structures: Above Grade, Below Grade
Appliances: Dryer, Microwave, Refrigerator, Stove, Washer
Exterior: Aluminum Siding, Vinyl Siding
Exterior: Play Equipment, Sidewalks
Fencing: Rear
Interior: Ceiling Fan(s), Entry Level Bedroom, Floor Plan - Open, Primary Bath(s)
Location: Suburban
Lot: Landscaping
Lot Dimensions: 0.13 Acre(S)
Number of Rooms: 11
Parking Notes: 1 Total Parking Spaces
Rooms: Dining Room, Primary Bedroom, Bedroom 2,Bedroom 3,Kitchen, Family Room, Sun/Florida Room, Laundry, Workshop, Bathroom 2,Primary Bathroom
Sewer: Public Sewer
Special View Info: Garden/Lawn
SQFT Above Finished: 1303
SQFT Below Finished: 500
SQFT Total Finished: 1803
Structure Type: Detached
Total Garage/Parking Spaces: 1
Water: Public
Local Schools
High School: PARKVILLE HIGH & CENTER FOR MATH/SCI
Middle School: PARKVILLE MIDDLE & CENTER OF TECHNOL
Elementary School: VILLA CRESTA
School District: BALTIMORE COUNTY PUBLIC SCHOOLS
Listed By / Shown By
Listed By
Agency Name: Cummings & Co. Realtors
Agency Phone: 4108230033
Shown By
Agent Name: The Shawn McGeehan Team
Agent Phone: (717) 421-1435
Agency Title: Berkshire Hathaway HomeServices Homesale Realty

 First American
Estimate Your Payment
Estimated Payment
$ 1,141.62 per month $812.33 Principal & Interest $222.83 Property Tax $106.46 Homeowner's Insurance

 Corporate Office - 215 S Centerville Rd. Lancaster, PA 17603
3312 Willoughby Road | MLS# MDBC2164152
This single family home located at 3312 Willoughby Road, Parkville, MD 21234 is currently listed for sale with an asking price of $365,000. This property was built in 1942 and has 3 bedrooms and 2 full baths with 1803 sq. ft. Willoughby Road is located in the GLEN HAVEN subdivision within the BALTIMORE COUNTY PUBLIC SCHOOLS school district. Search GLEN HAVEN real estate on www.shawnmcgeehan.com today.