
BEDS3
BATHS1 full 1 partial
SQUARE FEET1,161
MLS#PAMC2181498
STATUSACTIVE
PROPERTY TYPEResidential - Single Family
SCHOOLSOUDERTON AREA
Property Description
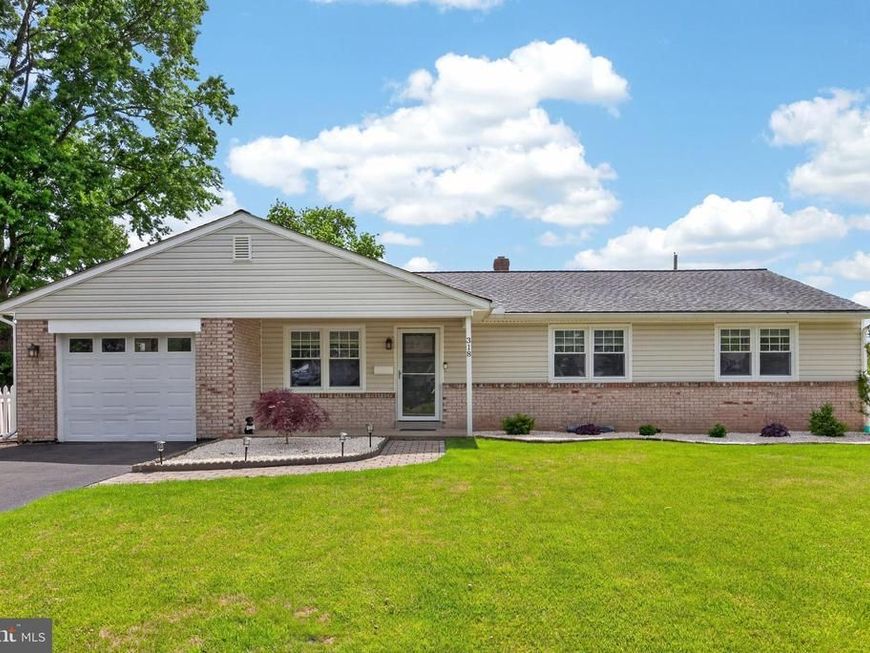
Meticulously maintained 3 Bedroom, 1.5 Bath single-story home in desirable Souderton School District! Situated on a quaint neighborhood street with lovely curb appeal and beautiful, clean landscaping, this move-in ready home offers comfortable one-floor living with thoughtful updates throughout. Features include upgraded Luxury Vinyl Plank flooring installed in 2024 throughout the living room, hallway, and bedrooms, fresh paint in 2024, a spacious eat-in kitchen with gas cooking, and access to the attached 1-car garage. Enjoy the screened-in porch accessed off the kitchen overlooking the fenced rear yard. Major improvements include NEW gas HVAC system and gas water heater in 2024, new French drain system installed along the rear fence in 2025, and replacement of the cast iron sewer drain line, sump pump, and discharge line in 2025. The full basement offers a finished room plus plenty of additional space for storage, workshop area, or future finishing possibilities. Conveniently located near Routes 309, 113, 463, 63, and the PA Turnpike, making this a gateway location to Montgomery County,Upper & Central Bucks County, and the Lehigh Valley. Tasteful, minimal, clean, and truly move-in ready!
Property Features
Property Type: Residential - Single Family
Basement: Full, Sump Pump
Basement: Yes
Cooling: Central A/C
Fuel Type: Natural Gas
Garage: 1
Heating: Forced Air
Home Style: Ranch/Rambler
Lot Size: 0.23 Acres
Roof Type: Architectural Shingle
Stories: 1.0
Taxes: $5,861
Year Built: 1963
Feature Descriptions
Additional Structures: Above Grade, Below Grade
Appliances: Built-In Microwave, Built-In Range, Dishwasher, Disposal, Dryer, Oven - Self Cleaning, Oven/Range - Gas, Stainless Steel Appliances, Washer
Electric: 100 Amp Service, Circuit Breakers
Exterior: Brick, Stucco, Vinyl Siding
Exterior: Sidewalks
Flooring: Luxury Vinyl Plank, Vinyl, Tile/Brick
Interior: Attic, Carpet, Ceiling Fan(s), Combination Kitchen/Dining, Pantry, Bathroom - Tub Shower, Upgraded Countertops, Window Treatments
Lot: Front Yard, Landscaping, Rear Yard, SideYard(s)
Lot Dimensions: 0.23 Acre(S)
Municipality: TELFORD BORO
Parking Features: Asphalt Driveway
Parking Notes: 1 Total Parking Spaces
Sewer: Public Sewer
SQFT Above Finished: 1161
SQFT Total Finished: 1161
Structure Type: Detached
Total Garage/Parking Spaces: 1
Water: Public
Windows: Insulated, Replacement
Local Schools
High School: SOUDERTON AREA SENIOR
Middle School: INDIAN CREST
Elementary School: FRANCONIA
School District: SOUDERTON AREA
Listed By / Shown By
Listed By
Agency Name: RE/MAX Central - Lansdale
Agency Phone: 2153622260
Shown By
Agent Name: The Shawn McGeehan Team
Agent Phone: (717) 421-1435
Agency Title: Berkshire Hathaway HomeServices Homesale Realty

 First American
Estimate Your Payment
Estimated Payment
$ 1,570.58 per month $956.77 Principal & Interest $488.42 Property Tax $125.39 Homeowner's Insurance

 Corporate Office - 215 S Centerville Rd. Lancaster, PA 17603
318 Northview Avenue | MLS# PAMC2181498
This single family home located at 318 Northview Avenue , Telford, PA 18969 is currently listed for sale with an asking price of $429,900. This property was built in 1963 and has 3 bedrooms and 1 full and 1 partial baths with 1161 sq. ft. Northview Avenue is located within the SOUDERTON AREA school district. Search Telford real estate on www.shawnmcgeehan.com today.