
BEDS4
BATHS3 full 1 partial
SQUARE FEET4,036
MLS#PACT2126804
STATUSACTIVE
PROPERTY TYPEResidential - Single Family
SUBDIVISIONESTATES AT STONECLIFF
SCHOOLDOWNINGTOWN AREA
Property Description
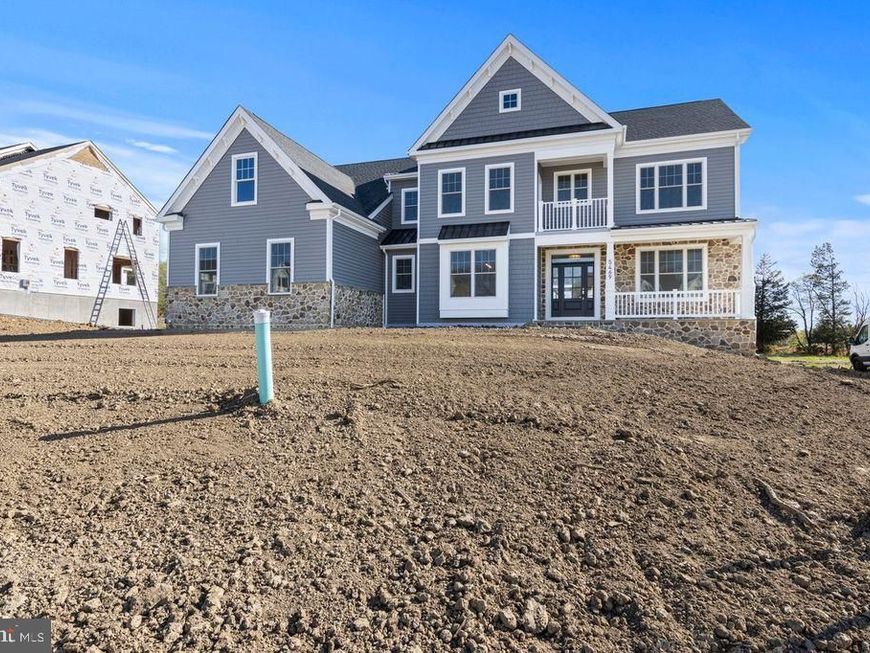
Elevated luxury awaits at The Estates at Stonecliff by Foxlane Homes, an exclusive Glenmoore enclave of 36 estate homes offering the only new construction estate homes on expansive homesites within the prestigious Downingtown Area School District. Set among Chester County’s rolling hills, this exceptional community blends timeless architecture with refined semi-custom craftsmanship. The Madison is thoughtfully designed to balance grand-scale entertaining with intimate everyday living. A gracious foyer opens to elegant formal spaces, including a private library and versatile flex room with the option for a guest suite and full bath. The heart of the home features a stunning gourmet kitchen with oversized island and walk-in pantry, flowing seamlessly into the sunlit great room and included sunroom. Upstairs, the luxurious owner’s retreat offers a serene escape, while spacious secondary bedrooms each include walk-in closets and private en suite baths for elevated comfort. Foxlane’s semi-custom approach offers exceptional opportunities for personalization, including finished lower levels, bluestone porches, designer cabinetry, premium finishes, and curated details tailored to your lifestyle. Our design team is here to meet with you and make your vision come to life in the house of your dreams. Photos are for representative purposes only. Pricing subject to change. See Sales Representative for details.
Upcoming Open Houses
Open House Saturday May 30th, 12:00pm - 4:00pm
Open House Sunday May 31st, 12:00pm - 4:00pm
Property Features
Property Type: Residential - Single Family
Basement: Poured Concrete, Sump Pump, Unfinished, Water Proofing System
Basement: Yes
Cooling: Central A/C, Programmable Thermostat, Zoned
Fuel Type: Propane - Leased
Garage: 3
Heating: Programmable Thermostat, Zoned
Home Style: 10000001216
Lot Size: 0.45 Acres
Roof Type: Architectural Shingle
Stories: 2.0
Taxes: $0
Year Built: 2026
Feature Descriptions
Accessibility: Doors - Lever Handle(s), Level Entry - Main
Additional Structures: Above Grade
Appliances: Built-In Microwave, Built-In Range, Cooktop, Dishwasher, Disposal, Energy Efficient Appliances, Exhaust Fan, Oven - Double, Oven - Wall, Oven/Range - Gas, Stainless Steel Appliances, Water Heater - Tankless
Exterior: Blown-In Insulation, Stone, Vinyl Siding
Flooring: Carpet, Engineered Wood, Hardwood, Partially Carpeted
HOA Fee: $240.00/Monthly
Interior: Bathroom - Stall Shower, Bathroom - Tub Shower, Bathroom - Walk-In Shower, Breakfast Area, Carpet, Dining Area, Family Room Off Kitchen, Floor Plan - Open, Kitchen - Eat-In, Kitchen - Gourmet, Kitchen - Island, Pantry, Primary Bath(s), Recessed Lighting, Upgraded Countertops, Walk-in Closet(s), Wood Floors
Lot: Backs to Trees, Front Yard, Landscaping, Rear Yard, SideYard(s), Trees/Wooded
Lot Dimensions: 0.45 Acre(S)
Municipality: WALLACE TWP
Number of Rooms: 10
Parking Notes: 3 Total Parking Spaces
Rooms: Dining Room, Primary Bedroom, Bedroom 2,Bedroom 3,Bedroom 4,Kitchen, Library, Breakfast Room, Study, Sun/Florida Room, Great Room, Mud Room
Sewer: Public Sewer, Grinder Pump
SQFT Above Finished: 4036
SQFT Total Finished: 4036
Structure Type: Detached
Total Garage/Parking Spaces: 3
Water: Well
Windows: Energy Efficient, Low-E, Screens
Wooded: Yes
Room Sizes
Primary Bedroom: 18 x 6 Level - Upper 1
Bedroom 2: 14 x 16 Level - Upper 1
Bedroom 3: 13 x 13 Level - Upper 1
Bedroom 4: 13 x 13 Level - Upper 1
Great Room: 16 x 16 Level - Main
Dining Room: 14 x 16 Level - Main
Breakfast Room: 10 x 9 Level - Main
Kitchen: 15 x 14 Level - Main
Library: 15 x 14 Level - Main
Study: 15 x 13 Level - Main
Sun/Florida Room: 12 x 13 Level - Main
Mud Room: 14 x 6 Level - Main
Local Schools
School District: DOWNINGTOWN AREA
Listed By / Shown By
Listed By
Agency Name: Foxlane Homes
Agency Phone: 6107551778
Shown By
Agent Name: The Shawn McGeehan Team
Agent Phone: (717) 421-1435
Agency Title: Berkshire Hathaway HomeServices Homesale Realty

 First American
Estimate Your Payment
Estimated Payment
$ 2,794.10 per month $2,470.36 Principal & Interest $0.00 Property Tax (data not provided by mls) $323.75 Homeowner's Insurance

 Corporate Office - 215 S Centerville Rd. Lancaster, PA 17603
301 Parker Lane | MLS# PACT2126804
This single family home located at 301 Parker Lane , Glenmoore, PA 19343 is currently listed for sale with an asking price of $1,109,990. This property was built in 2026 and has 4 bedrooms and 3 full and 1 partial baths with 4036 sq. ft. Parker Lane is located in the ESTATES AT STONECLIFF subdivision within the DOWNINGTOWN AREA school district. Search ESTATES AT STONECLIFF real estate on www.shawnmcgeehan.com today.