
BEDS3
BATHS3 full
SQUARE FEET2,342
MLS#MDTA2013958
STATUSCOMING SOON
PROPERTY TYPEResidential - Single Family
SUBDIVISIONEASTON CLUB EAST
SCHOOLTALBOT COUNTY PUBLIC SCHOOLS
Property Description
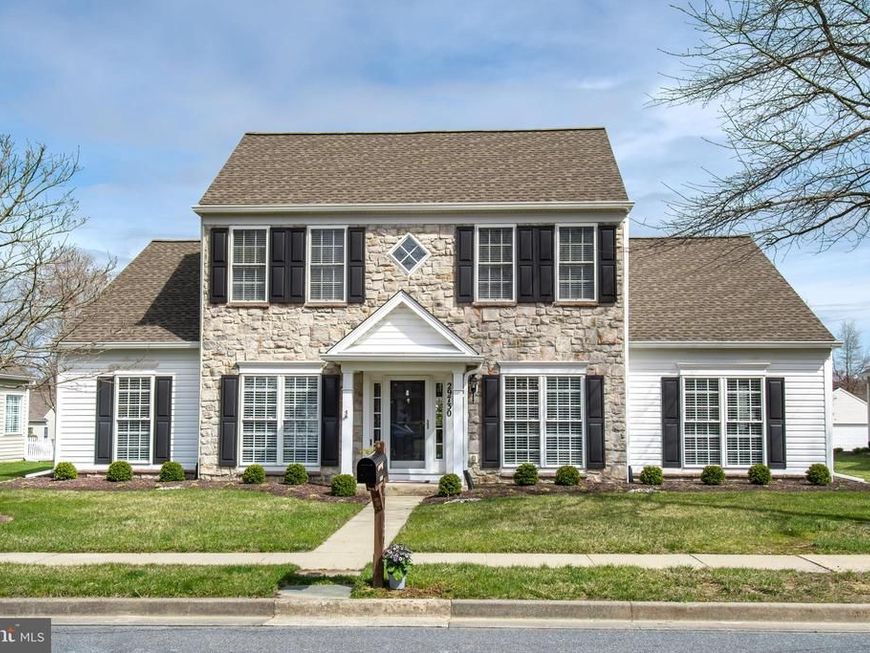
Beautifully maintained Whitman model in the sought-after Easton Club East community. Offering spacious living and thoughtful updates throughout, this home features a formal living room, dining room, office/den, large kitchen, sunroom and laundry room on the main level. Also on the first floor are two bedrooms and two full baths, including a spacious primary suite with a walk-in closet and private ensuite bath. The kitchen is designed for both everyday living and entertaining featuring a large center island with seating for four and ample space for casual dining. Upstairs a private bedroom and full bath are complemented by a generous loft area, ideal for a home office, guest retreat or additional living space. Filled with natural light, the home also benefits from recent improvements including a roof (2021), HVAC system (2022) and engineered hardwood flooring throughout the main living areas (2022). Conveniently located near downtown Easton, shopping, dining, golf, medical facilities, and all the amenities of Maryland's Eastern Shore
Property Features
Property Type: Residential - Single Family
Cooling: Central A/C
Fireplaces: 1
Fuel Type: Natural Gas
Garage: 2
Heating: Heat Pump(s)
Home Style: Colonial
Lot Size: 0.23 Acres
Roof Type: Shingle
Stories: 2.0
Taxes: $5,412
Year Built: 2004
Feature Descriptions
Additional Structures: Above Grade, Below Grade
Community Amenities: Club House, Common Grounds, Exercise Room, Meeting Room, Pool - Outdoor, Tennis Courts
Exterior: Vinyl Siding, Stone
Fireplace: Gas/Propane
HOA Fee: $600.00/Quarterly
Interior: Entry Level Bedroom, Floor Plan - Open, Kitchen - Eat-In, Kitchen - Island, Kitchen - Table Space, Pantry, Primary Bath(s), Walk-in Closet(s), Ceiling Fan(s)
Lot Dimensions: 0.23 Acre(S)
Municipality: Easton
Parking Notes: 2 Total Parking Spaces
Pet Restrictions: Cats OK, Dogs OK
Rooms: Living Room, Dining Room, Kitchen, Study, Sun/Florida Room, Laundry, Loft
Sewer: Public Sewer
SQFT Above Finished: 2342
SQFT Total Finished: 2342
Structure Type: Detached
Total Garage/Parking Spaces: 2
Utilities: Cable TV Available, Electric Available, Natural Gas Available, Phone Available
Water: Public
Local Schools
School District: TALBOT COUNTY PUBLIC SCHOOLS
Listed By / Shown By
Listed By
Agency Name: TTR Sotheby's International Realty
Agency Phone: 4106733344
Shown By
Agent Name: The Shawn McGeehan Team
Agent Phone: (717) 421-1435
Agency Title: Berkshire Hathaway HomeServices Homesale Realty

 First American
Estimate Your Payment
Estimated Payment
$ 1,772.55 per month $1,168.42 Principal & Interest $451.00 Property Tax $153.13 Homeowner's Insurance

 Corporate Office - 215 S Centerville Rd. Lancaster, PA 17603
29730 Janets Way | MLS# MDTA2013958
This single family home located at 29730 Janets Way , Easton, MD 21601 is currently listed for sale with an asking price of $525,000. This property was built in 2004 and has 3 bedrooms and 3 full baths with 2342 sq. ft. Janets Way is located in the EASTON CLUB EAST subdivision within the TALBOT COUNTY PUBLIC SCHOOLS school district. Search EASTON CLUB EAST real estate on www.shawnmcgeehan.com today.