
BEDS4
BATHS2 full
SQUARE FEET2,200
MLS#MDSM2031408
STATUSACTIVE
PROPERTY TYPEResidential - Single Family
SCHOOLST MARYS COUNTY PUBLIC SCHOOLS
Property Description
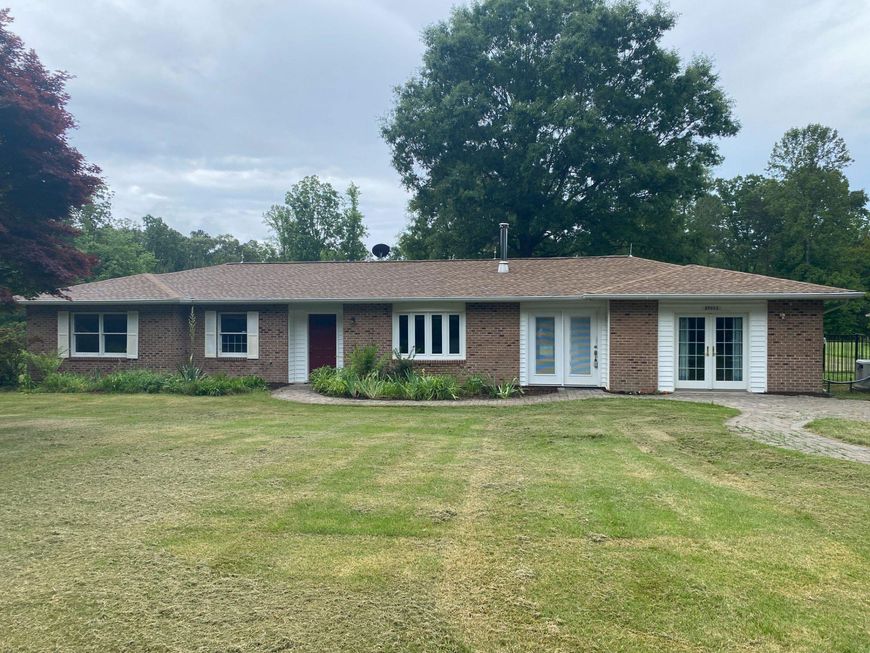
Land. Land. Land- 21 acres of land in a prime location, with an appealing mix of pasture and woodland. This four bedroom home has a large master bedroom, two full baths, wood floors, and a wood stove. It also boasts a large-capacity propane generator, fenced dog area, small barn and shed. A gardener's paradise. Wonderful for horses, livestock, and farm animals of all kinds. Pasture and woodland mix with a stream at the back of the property. Very private, with so much opportunity to make your farming and gardening dreams come true. Home is sold as-is. It needs some updates, but is freshly painted. HVAC was installed in 2015 and recently replaced roof.
Property Features
Property Type: Residential - Single Family
Cooling: Central A/C, Programmable Thermostat
Fireplaces: 1
Fuel Type: Electric, Wood
Heating: Central, Heat Pump(s), Wood Burn Stove
Home Style: Ranch/Rambler
Lot Size: 21.10 Acres
Roof Type: Shingle
Stories: 1.0
Taxes: $3,858
Year Built: 1982
Feature Descriptions
Accessibility: 36"+ wide Halls, Level Entry - Main, Other
Additional Structures: Above Grade, Below Grade
Appliances: Dishwasher, Icemaker, Oven/Range - Electric, Refrigerator, Washer, Dryer - Electric
Exterior: Extensive Hardscape, Outbuilding(s), Satellite Dish
Exterior: Aluminum Siding, Asphalt, Brick
Fencing: Wrought Iron
Flooring: Carpet, Engineered Wood, Laminated, Vinyl
Horse Amenities: Horses Allowed, Stable(s)
Interior: Attic, Built-Ins, Carpet, Ceiling Fan(s), Chair Railings, Crown Moldings, Dining Area, Entry Level Bedroom, Floor Plan - Traditional, Skylight(s), Stove - Wood, Window Treatments
Location: Rural
Lot: Hunting Available, Landscaping, Level, No Thru Street, Partly Wooded, Private, Road Frontage, Rural, Secluded, SideYard(s), Stream/Creek
Lot Dimensions: 21.10 Acre(S)
Number of Rooms: 10
Parking Features: Gravel Driveway
Pet Restrictions: No Pet Restrictions
Sewer: On Site Septic
Special View Info: Pasture, Scenic Vista
SQFT Above Finished: 2200
SQFT Total Finished: 2200
Structure Type: Detached
Water: Well
Windows: Bay/Bow
Wooded: Yes
Local Schools
High School: CHOPTICON
Middle School: MARGARET BRENT
School District: ST MARYS COUNTY PUBLIC SCHOOLS
Listed By / Shown By
Listed By
Agency Name: Customer Realty LLC
Agency Phone: 7033822325
Shown By
Agent Name: The Shawn McGeehan Team
Agent Phone: (717) 421-1435
Agency Title: Berkshire Hathaway HomeServices Homesale Realty

 First American
Estimate Your Payment
Estimated Payment
$ 1,516.93 per month $1,056.92 Principal & Interest $321.50 Property Tax $138.51 Homeowner's Insurance

 Corporate Office - 215 S Centerville Rd. Lancaster, PA 17603
27661 Persimmon Lane | MLS# MDSM2031408
This single family home located at 27661 Persimmon Lane , Mechanicsville, MD 20659 is currently listed for sale with an asking price of $474,900. This property was built in 1982 and has 4 bedrooms and 2 full baths with 2200 sq. ft. Persimmon Lane is located within the ST MARYS COUNTY PUBLIC SCHOOLS school district. Search Mechanicsville real estate on www.shawnmcgeehan.com today.