
BEDS2
BATHS2 full
SQUARE FEET1,036
MLS#PADE2115812
STATUSACTIVE
PROPERTY TYPEResidential - Condominium
SUBDIVISIONBALLINAHINCH
SCHOOLPENN-DELCO
Property Description
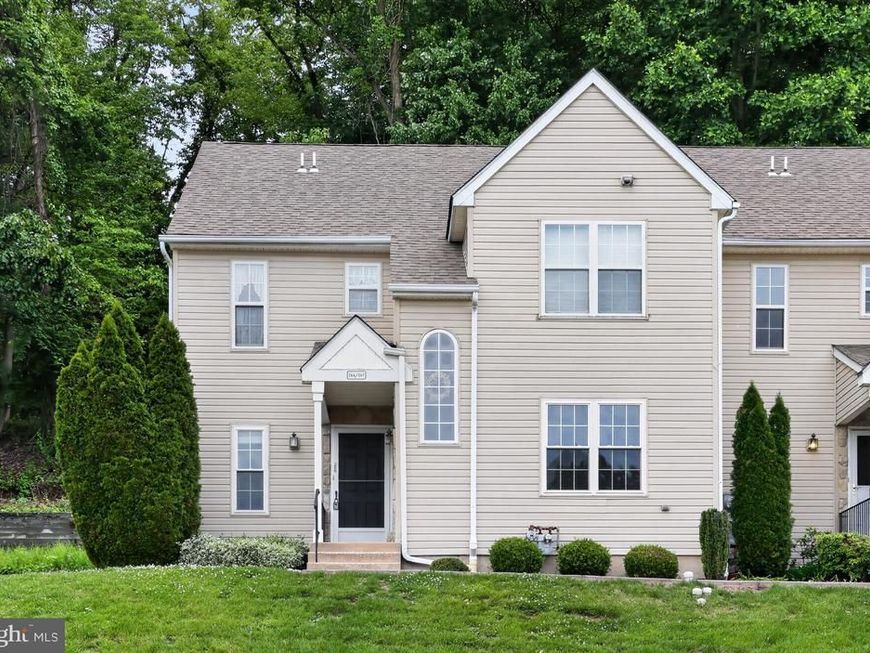
Welcome to 266 Miley Road, a beautifully maintained 2-bedroom, 2-bath condo tucked away in the highly desirable Ballinahinch community. This spacious home offers the perfect blend of comfort, privacy, and low-maintenance living. Inside, you’ll find spacious rooms, newer flooring, updated paint, and newer appliances. The cozy corner gas fireplace creates a warm and inviting living space, while the replaced windows and sliding glass doors add both efficiency and peace of mind. Step outside onto the private rear deck overlooking the woods, where you can enjoy peaceful mornings, quiet evenings, and frequent visits from local wildlife. One of the standout features is the large full basement with poured concrete foundation and direct interior access, providing incredible storage space and endless possibilities for a workshop, gym or hobby area. The association takes care of all exterior maintenance and landscaping, allowing for easy living. Residents of Ballinahinch enjoy community amenities including tennis courts, playgrounds, beautifully maintained grounds, plentiful parking and a quiet neighborhood atmosphere. Other features include: 2023 hot water heater, newer flooring & paint, newer appliances. Conveniently located near major routes like I-95, I-476, SEPTA Regional Rail (Elwyn Train Station), Chester Creek Trail Access, Linvilla Orchards, Ridley Creek State Park and a quick drive to the shops and restaurants in downtown Media Boro.
Property Features
Property Type: Residential - Condominium
Basement: Interior Access, Unfinished
Basement: Yes
Cooling: Central A/C
Fireplaces: 1
Fuel Type: Natural Gas
Heating: Forced Air
Home Style: Traditional
Stories: 1.0
Taxes: $4,862
Year Built: 1996
Feature Descriptions
Additional Structures: Above Grade, Below Grade
Community Amenities: Common Grounds, Tennis Courts, Tot Lots/Playground
Condo/Coop Fee: $345.00/Monthly
Exterior: Sidewalks, Stone Retaining Walls, Tennis Court(s), Exterior Lighting
Exterior: Vinyl Siding
Fireplace: Gas/Propane, Mantel(s)
Flooring: Luxury Vinyl Plank, Carpet
HOA Fee: $239.00/Annually
Interior: Carpet, Combination Dining/Living, Entry Level Bedroom, Family Room Off Kitchen, Floor Plan - Open, Primary Bath(s), Walk-in Closet(s)
Municipality: ASTON TWP
Parking Features: Unassigned, Lighted Parking
Pet Restrictions: Dogs OK, Cats OK
Sewer: Public Sewer
SQFT Above Finished: 1036
SQFT Total Finished: 1036
Structure Type: Unit/Flat/Apartment
Water: Public
Windows: Replacement, Double Hung
Local Schools
School District: PENN-DELCO
Listed By / Shown By
Listed By
Agency Name: Coldwell Banker Realty
Agency Phone: 6105661100
Shown By
Agent Name: The Shawn McGeehan Team
Agent Phone: (717) 421-1435
Agency Title: Berkshire Hathaway HomeServices Homesale Realty

 First American
Estimate Your Payment
Estimated Payment
$ 1,084.57 per month $600.68 Principal & Interest $405.17 Property Tax $78.72 Homeowner's Insurance

 Corporate Office - 215 S Centerville Rd. Lancaster, PA 17603
266 Miley Road, Unit 266 | MLS# PADE2115812
This condo located at 266 Miley Road, Unit 266, Aston, PA 19014 is currently listed for sale with an asking price of $269,900. This property was built in 1996 and has 2 bedrooms and 2 full baths with 1036 sq. ft. Miley Road, Unit 266 is located in the BALLINAHINCH subdivision within the PENN-DELCO school district. Search BALLINAHINCH real estate on www.shawnmcgeehan.com today.