
BEDS3
BATHS1 full 1 partial
SQUARE FEET1,650
MLS#PASK2027426
STATUSACTIVE
PROPERTY TYPEResidential - Single Family
SUBDIVISIONSCHUYLKILL HAVEN
SCHOOLSCHUYLKILL HAVEN AREA
Property Description
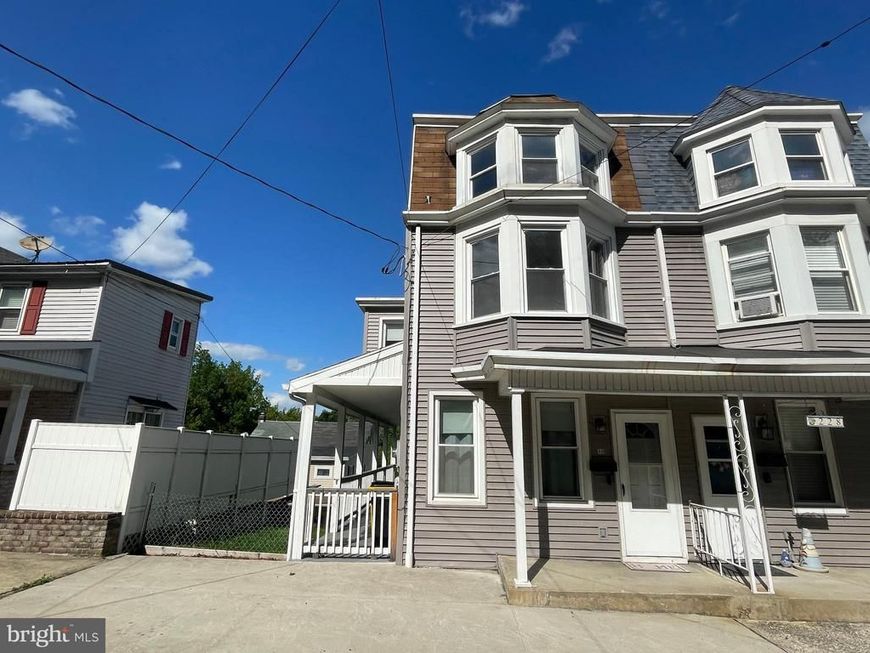
Schuylkill Haven Schools! Move in Ready! 3 bed 1.5 bath home. PLENTY of Natural light on main floor and 2nd floor. Combination Living room & Dining room is big enough to suit multiple needs. Attic has storage area plus an additional finished space (needs heat). HUGE wrap around porch and large yard gives plenty of outside space for entertaining. Possible off street parking could be constructed in back yard but there is also plenty of parking in the municipal parking lot DIRECTLY across the street from the house on Berne St. Basement has additional space for storage, has a walkout entrance and half bath. Close to Stoyer's Dam and Bubeck Park!! School tax amount is estimated based on break even amount provided by School District. New tax millage amount will come out on July 1 from recent tax assessment.
Property Features
Property Type: Residential - Single Family
Basement: Yes
Basement: Full, Outside Entrance, Rear Entrance, Walkout Level, Unfinished, Windows
Cooling: Ceiling Fan(s)
Fuel Type: Oil
Heating: Baseboard - Hot Water
Home Style: Traditional
Lot Size: 0.09 Acres
Stories: 2.5
Taxes: $1,838
Year Built: 1900
Feature Descriptions
Additional Structures: Above Grade, Below Grade
Appliances: Oven/Range - Electric
Electric: 200+ Amp Service
Exterior: Sidewalks
Exterior: Vinyl Siding
Interior: Attic, Ceiling Fan(s), Combination Dining/Living, Floor Plan - Open, Skylight(s), Bathroom - Tub Shower
Lot Dimensions: 0.09 Acre(S)
Municipality: SCHUYLKILL HAVEN BORO
Parking Features: Public, Unassigned
Rooms: Living Room, Dining Room, Bedroom 2,Bedroom 3,Kitchen, Bedroom 1,Storage Room, Bathroom 1,Bonus Room, Half Bath
Sewer: Public Sewer
SQFT Above Finished: 1650
SQFT Total Finished: 1650
Structure Type: Twin/Semi-Detached
Water: Public
Windows: Replacement
Room Sizes
Living Room: 14 x 13 Level - Main
Dining Room: 10 x 12 Level - Main
Kitchen: 13 x 11 Level - Main
Bedroom 1: 12 x 11 Level - Upper 1
Bedroom 3: 11 x 7 Level - Upper 1
Bathroom 1: 8 x 6 Level - Upper 1
Bonus Room: 11 x 12 Level - Upper 2
Bedroom 2: 10 x 7 Level - Upper 1
Local Schools
School District: SCHUYLKILL HAVEN AREA
Listed By / Shown By
Listed By
Agency Name: RE/MAX Five Star Realty
Agency Phone: 5703668600
Shown By
Agent Name: The Shawn McGeehan Team
Agent Phone: (717) 421-1435
Agency Title: Berkshire Hathaway HomeServices Homesale Realty

 First American
Estimate Your Payment
Estimated Payment
$ 580.84 per month $378.12 Principal & Interest $153.17 Property Tax $49.55 Homeowner's Insurance

 Corporate Office - 215 S Centerville Rd. Lancaster, PA 17603
230 N Berne Street | MLS# PASK2027426
This single family home located at 230 N Berne Street , Schuylkill Haven, PA 17972 is currently listed for sale with an asking price of $169,900. This property was built in 1900 and has 3 bedrooms and 1 full and 1 partial baths with 1650 sq. ft. N Berne Street is located in the SCHUYLKILL HAVEN subdivision within the SCHUYLKILL HAVEN AREA school district. Search SCHUYLKILL HAVEN real estate on www.shawnmcgeehan.com today.