
BEDS4
BATHS3 full
SQUARE FEET3,054
MLS#MDCC2018732
STATUSACTIVE
PROPERTY TYPEResidential - Single Family
SUBDIVISIONNONDEVELOPE
SCHOOLCECIL COUNTY PUBLIC SCHOOLS
Property Description
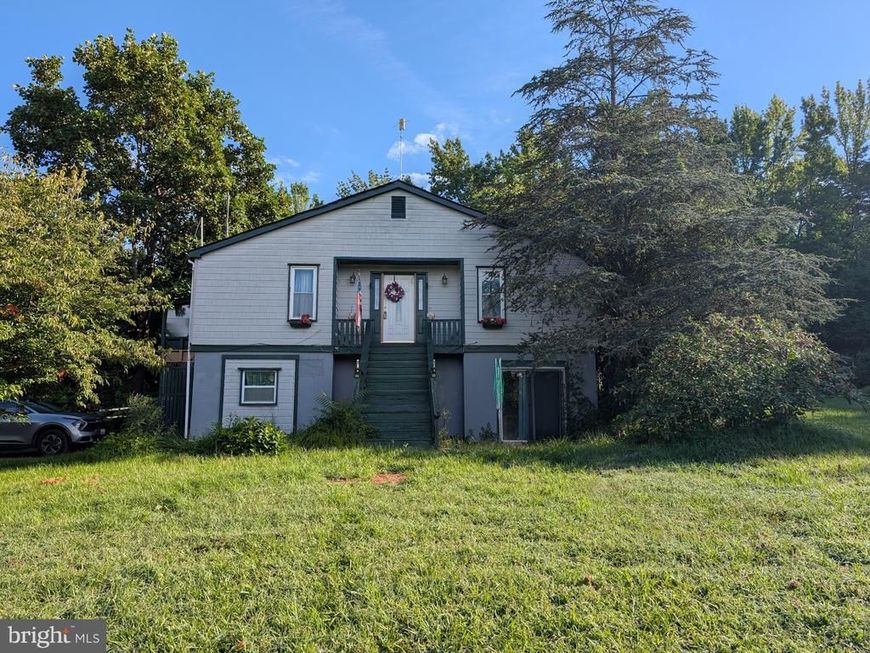
This stunning Colonial-style home, renovated in 2016, offers a blend of modern comfort and rural charm on a spacious 2-acre lot. With 5 bedrooms and 3 full bathrooms, the interior features a traditional floor plan with a combination dining/living area, a galley kitchen equipped with a built-in range, and a cozy family room off the kitchen. Enjoy the convenience of a second kitchen and multiple laundry options on both the main and lower floors. The exterior boasts a welcoming porch, expansive deck, and a screened-in area perfect for outdoor relaxation. Horse enthusiasts will appreciate the property's horse amenities and the unrestricted lot, ideal for equestrian activities. Additional structures include a shed for storage. Located in a serene rural setting, this home offers picturesque views of the surrounding pasture while still being close to local amenities. With ample parking for up to 10 vehicles, this property is perfect for those seeking space and tranquility.
Property Features
Property Type: Residential - Single Family
Basement: Full, Fully Finished, Improved, Outside Entrance, Heated, Walkout Level
Basement: Yes
Cooling: Ceiling Fan(s), Wall Unit, Window Unit(s)
Fuel Type: Electric, Other, Wood
Heating: Baseboard - Electric, Other
Home Style: 10000001216
Lot Size: 2.00 Acres
Roof Type: Architectural Shingle
Stories: 3.0
Taxes: $3,712
Year Built: 1985
Feature Descriptions
Accessibility: Level Entry - Main, Other
Additional Structures: Above Grade, Below Grade
Appliances: Built-In Range, Dryer, Exhaust Fan, Extra Refrigerator/Freezer, Oven/Range - Gas, Refrigerator, Stove, Washer/Dryer Stacked, Water Heater
Exterior: Outbuilding(s)
Exterior: Stick Built
Fencing: Split Rail
Interior: 2nd Kitchen, Combination Dining/Living, Combination Kitchen/Dining, Combination Kitchen/Living, Dining Area, Entry Level Bedroom, Family Room Off Kitchen, Floor Plan - Traditional, Kitchen - Galley, Kitchen - Country, Kitchen - Efficiency, Kitchen - Island, Kitchen - Table Space, Recessed Lighting, Bathroom - Tub Shower, Wood Floors, Other, Ceiling Fan(s), Carpet, Formal/Separate Dining Room
Location: Rural
Lot: Front Yard, Rear Yard, Rural, SideYard(s), Unrestricted
Lot Dimensions: 2.00 Acre(S)
Number of Rooms: 18
Parking Notes: 10 Total Parking Spaces
Pet Restrictions: No Pet Restrictions
Rooms: Living Room, Dining Room, Primary Bedroom, Bedroom 2,Bedroom 4,Bedroom 5,Kitchen, Family Room, Den, In-Law/auPair/Suite, Bathroom 1
Sewer: On Site Septic
Special View Info: Pasture
SQFT Above Finished: 1992
SQFT Below Finished: 1062
SQFT Total Finished: 3054
Structure Type: Detached
Total Garage/Parking Spaces: 10
Water: Well
Windows: Sliding
Room Sizes
Kitchen: 11 x 16 Level - Main
Living Room: 22 x 11 Level - Main
Dining Room: 17 x 12 Level - Main
Primary Bedroom: 14 x 11 Level - Main
Bedroom 2: 11 x 11 Level - Main
Family Room: 24 x 11 Level - Main
Living Room: 14 x 11 Level - Lower 1
Den: 10 x 10 Level - Lower 1
Kitchen: 12 x 24 Level - Upper 1
Den: 12 x 12 Level - Upper 1
Bedroom 5: 12 x 24 Level - Upper 2
Local Schools
High School: NORTH EAST
Middle School: NORTH EAST
Elementary School: ELK NECK
School District: CECIL COUNTY PUBLIC SCHOOLS
Listed By / Shown By
Listed By
Agency Name: Harlan C. Williams Co.
Agency Phone: 4102870037
Shown By
Agent Name: The Shawn McGeehan Team
Agent Phone: (717) 421-1435
Agency Title: Berkshire Hathaway HomeServices Homesale Realty

 First American
Estimate Your Payment
Estimated Payment
$ 1,190.11 per month $778.73 Principal & Interest $309.33 Property Tax $102.05 Homeowner's Insurance

 Corporate Office - 215 S Centerville Rd. Lancaster, PA 17603
230 Mckinneytown Road | MLS# MDCC2018732
This single family home located at 230 Mckinneytown Road, North East, MD 21901 is currently listed for sale with an asking price of $349,900. This property was built in 1985 and has 4 bedrooms and 3 full baths with 3054 sq. ft. Mckinneytown Road is located in the NONDEVELOPE subdivision within the CECIL COUNTY PUBLIC SCHOOLS school district. Search NONDEVELOPE real estate on www.shawnmcgeehan.com today.