
BEDS3
BATHS3 full 1 partial
SQUARE FEET3,016
MLS#MDHR2055590
STATUSACTIVE
PROPERTY TYPEResidential - Townhouse
SUBDIVISIONDEER SPRING
SCHOOLHARFORD COUNTY PUBLIC SCHOOLS
Property Description
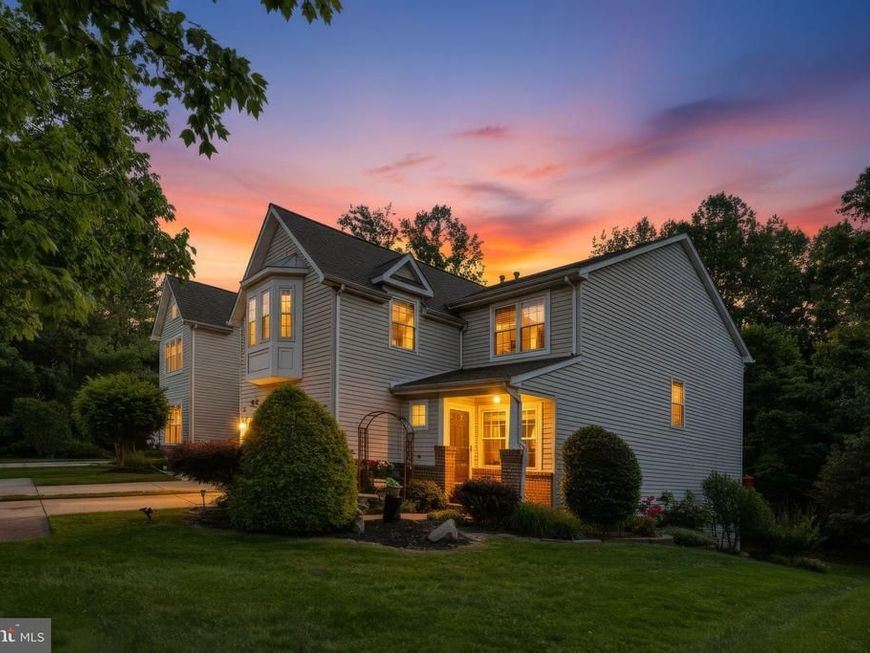
Spacious Bob Ward-built “un-townhome” in sought-after Deer Spring backing directly to the Ma & Pa Trail! Offering over 2,400 finished sq ft, this end-of-group home combines the feel of a single-family home with low-maintenance living. Open yet well-defined floor plan featuring a large living room, formal dining area, oversized eat-in kitchen with peninsula seating, stainless steel appliances, breakfast area, and sliders leading to a large deck overlooking woods and the trail. Finished walkout lower level offers a huge family room with fireplace, surround sound, full bath, storage/utility room, and access to patio and private backyard. Generous primary suite features soaring ceilings, California walk-in closet, spa-inspired bath with Jacuzzi tub, double vanity, and separate shower. Additional highlights include garage, private driveway, upstairs laundry, newer roof, updated flooring/carpet, house alarm, generous secondary bedrooms, and direct access to the Ma & Pa Trail right from your backyard. Rare opportunity for space, privacy, and convenience in one of Forest Hill's most desirable townhome communities.
Property Features
Property Type: Residential - Townhouse
Basement: Daylight, Full, Fully Finished, Rear Entrance, Sump Pump, Walkout Level
Basement: Yes
Cooling: Attic Fan, Ceiling Fan(s), Central A/C
Fireplaces: 1
Fuel Type: Natural Gas
Garage: 1
Heating: Forced Air, Humidifier
Home Style: Carriage House
Lot Size: 0.11 Acres
Roof Type: Architectural Shingle
Stories: 3.0
Taxes: $3,717
Year Built: 2000
Feature Descriptions
Additional Structures: Above Grade, Below Grade
Appliances: Air Cleaner, Dishwasher, Disposal, Exhaust Fan, Humidifier, Icemaker, Microwave, Oven - Self Cleaning, Oven/Range - Electric, Range Hood, Refrigerator, Washer/Dryer Hookups Only
Community Amenities: Bike Trail, Common Grounds, Jog/Walk Path
Exterior: Sidewalks
Exterior: Vinyl Siding
Fireplace: Fireplace - Glass Doors, Heatilator, Mantel(s), Screen
HOA Fee: $95.00/Monthly
Interior: Breakfast Area, Chair Railings, Crown Moldings, Dining Area, Floor Plan - Open, Kitchen - Gourmet, Kitchen - Island, Primary Bath(s), Recessed Lighting, Upgraded Countertops, Window Treatments, Wood Floors
Lot: Backs - Open Common Area, Backs to Trees, Landscaping
Lot Dimensions: 0.11 Acre(S)
Parking Features: Free
Parking Notes: 3 Total Parking Spaces
Rooms: Living Room, Dining Room, Primary Bedroom, Bedroom 2,Bedroom 3,Kitchen, Family Room, Laundry, Utility Room, Bathroom 2,Primary Bathroom, Half Bath
Sewer: Public Sewer
Special View Info: Garden/Lawn
SQFT Above Finished: 2416
SQFT Below Finished: 600
SQFT Total Finished: 3016
Structure Type: End of Row/Townhouse
Total Garage/Parking Spaces: 3
Utilities: Cable TV Available, Under Ground
Water: Public
Windows: Bay/Bow, Double Pane, Insulated, Screens, Skylights
Local Schools
School District: HARFORD COUNTY PUBLIC SCHOOLS
Listed By / Shown By
Listed By
Agency Name: Cummings & Co Realtors
Agency Phone: 4108230033
Shown By
Agent Name: The Shawn McGeehan Team
Agent Phone: (717) 421-1435
Agency Title: Berkshire Hathaway HomeServices Homesale Realty

 First American
Estimate Your Payment
Estimated Payment
$ 1,454.84 per month $1,012.41 Principal & Interest $309.75 Property Tax $132.68 Homeowner's Insurance

 Corporate Office - 215 S Centerville Rd. Lancaster, PA 17603
229 Rachel Circle | MLS# MDHR2055590
This townhouse located at 229 Rachel Circle, Forest Hill, MD 21050 is currently listed for sale with an asking price of $454,900. This property was built in 2000 and has 3 bedrooms and 3 full and 1 partial baths with 3016 sq. ft. Rachel Circle is located in the DEER SPRING subdivision within the HARFORD COUNTY PUBLIC SCHOOLS school district. Search DEER SPRING real estate on www.shawnmcgeehan.com today.