
BEDS5
BATHS4 full 1 partial
SQUARE FEET4,323
MLS#MDBA2206520
STATUSACTIVE
PROPERTY TYPEResidential - Townhouse
SUBDIVISIONCANTON
SCHOOLBALTIMORE CITY PUBLIC SCHOOLS
Property Description
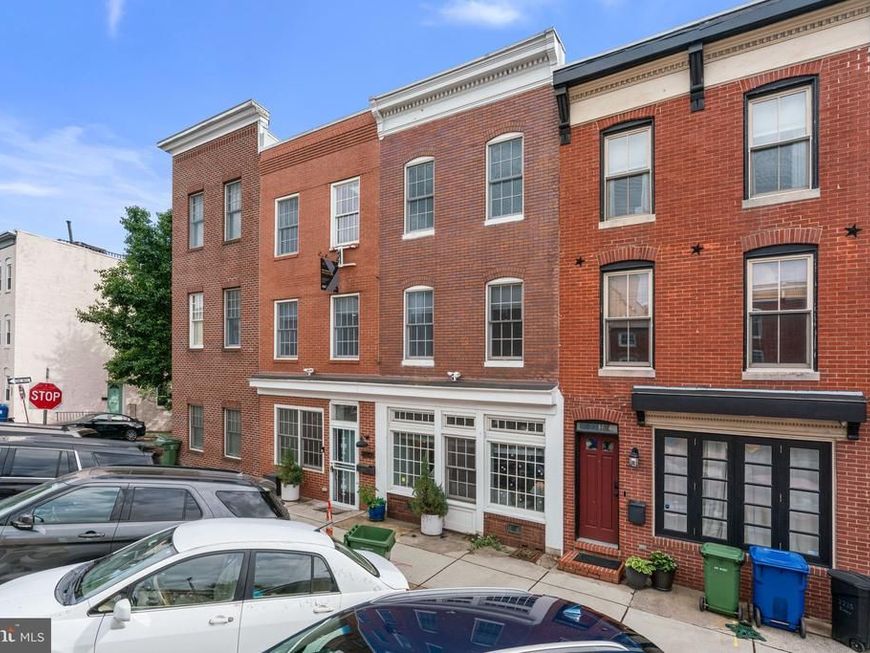
OPEN SATURDAY NOON-4PM An architectural masterpiece combines the seamless union of two townhomes, this extraordinary home offers over $200,000 in curated upgrades in 2025; a rare and refined take on luxury city living steps away from Fells Point waterfront and Canton. Spanning over 4,500 finished square feet of meticulously designed living space, this home effortlessly blends historic character with modern sophistication. Every detail has been thoughtfully considered, creating a one-of-a-kind sanctuary for those who value both architectural distinction and contemporary comfort. The main level unfolds with an expansive open-concept design, seamlessly connecting the gourmet kitchen, dining area, and multiple living spaces, an ideal setting for both grand entertaining and intimate gatherings. The chef’s kitchen is a true showpiece, featuring premium countertops, an oversized island, and top-of-the-line stainless steel appliances. Exposed brick, rich hardwood flooring, custom built-ins, and striking architectural elements, including two dramatic interior bridge walkways, add depth and character throughout. While featuring a wood-burning fireplace with a statement mantel in the second living space, the abundant natural light enhances the home’s warm, inviting ambiance. The brand new fully finished lower level expands the home’s versatility, offering a private retreat complete with a full bath, recreation lounge, secondary kitchen, and a flexible bonus suite currently utilized as an additional bedroom; perfect for guests, extended stays, or multigenerational living. Upstairs, the second level features four generously proportioned bedrooms, two newly renovated full baths, and a convenient laundry area. This level provides exceptional flexibility for home offices, fitness studios, or creative spaces, while a private balcony offers a peaceful escape for morning coffee. The top level is dedicated to elevated living, featuring an additional lounge or media space and a breathtaking primary suite defined by exposed brick and beams. The new spa-inspired primary bath offers a soaking tub, walk-in shower, and refined finishes, creating a true retreat within the home. From here, cross the second interior bridge to access the multi-tier rooftop deck with an extraordinary outdoor oasis with sweeping views of the city skyline and waterfront. Outdoor living is equally impressive, with a large private patio, balcony, and expansive rooftop spaces designed for both relaxation and entertaining. Thoughtful hardscaping enhances the experience, creating multiple areas to unwind or host against a stunning urban backdrop. Ideally located just steps from Canton’s vibrant waterfront, as well as the shops, dining, and nightlife of Fells Point, this residence offers the perfect balance of energy and escape. This is more than a home, it is a statement of lifestyle, design, and rarity in one of Baltimore’s most sought-after neighborhoods.
Property Features
Property Type: Residential - Townhouse
Basement: Yes
Basement: Connecting Stairway, Improved, Partially Finished, Space For Rooms, Sump Pump, Windows, Water Proofing System
Cooling: Central A/C
Fireplaces: 1
Fuel Type: Electric
Heating: Forced Air
Home Style: Federal
Lot Size: 0.04 Acres
Roof Type: Rubber
Stories: 4.0
Taxes: $14,567
Year Built: 1900
Feature Descriptions
Additional Structures: Above Grade, Below Grade
Appliances: Cooktop, Dishwasher, Disposal, Dryer, Dryer - Front Loading, Exhaust Fan, Microwave, Refrigerator, Stainless Steel Appliances, Washer
Exterior: Brick
Exterior: Extensive Hardscape, Play Area, Roof Deck
Fireplace: Mantel(s), Stone
Flooring: Ceramic Tile, Hardwood, Luxury Vinyl Plank
Interior: Bathroom - Soaking Tub, Bathroom - Stall Shower, Bathroom - Tub Shower, Breakfast Area, Built-Ins, Ceiling Fan(s), Combination Dining/Living, Combination Kitchen/Dining, Dining Area, Exposed Beams, Family Room Off Kitchen, Floor Plan - Open, Kitchen - Eat-In, Kitchen - Gourmet, Kitchen - Island, Pantry, Primary Bath(s), Upgraded Countertops, Walk-in Closet(s), Wet/Dry Bar, Window Treatments, Wine Storage, Wood Floors
Location: Downtown
Lot Dimensions: 0.04 Acre(S)
Municipality: Baltimore City
Number of Rooms: 18
Parking Features: Free, Public
Rooms: Living Room, Dining Room, Bedroom 2,Bedroom 3,Kitchen, Family Room, Bedroom 1,Recreation Room, Bathroom 1,Bathroom 2,Bonus Room, Half Bath
Sewer: Public Sewer
Special View Info: City, Harbor, Water
SQFT Above Finished: 3573
SQFT Below Finished: 750
SQFT Total Finished: 4323
Structure Type: Interior Row/Townhouse
Water: Public
Local Schools
School District: BALTIMORE CITY PUBLIC SCHOOLS
Listed By / Shown By
Listed By
Agency Name: EXP Realty, LLC
Agency Phone: 8888607369
Shown By
Agent Name: The Shawn McGeehan Team
Agent Phone: (717) 421-1435
Agency Title: Berkshire Hathaway HomeServices Homesale Realty

 First American
Estimate Your Payment
Estimated Payment
$ 3,605.29 per month $2,114.29 Principal & Interest $1,213.92 Property Tax $277.08 Homeowner's Insurance

 Corporate Office - 215 S Centerville Rd. Lancaster, PA 17603
2219 Essex Street | MLS# MDBA2206520
This townhouse located at 2219 Essex Street, Baltimore, MD 21231 is currently listed for sale with an asking price of $950,000. This property was built in 1900 and has 5 bedrooms and 4 full and 1 partial baths with 4323 sq. ft. Essex Street is located in the CANTON subdivision within the BALTIMORE CITY PUBLIC SCHOOLS school district. Search CANTON real estate on www.shawnmcgeehan.com today.