
BEDS3
BATHS2 full
SQUARE FEET924
MLS#PAAD2023522
STATUSACTIVE
PROPERTY TYPEResidential - Mobile Home
SUBDIVISIONCAVALRY HEIGHTS MHP
SCHOOLCONEWAGO VALLEY
Property Description
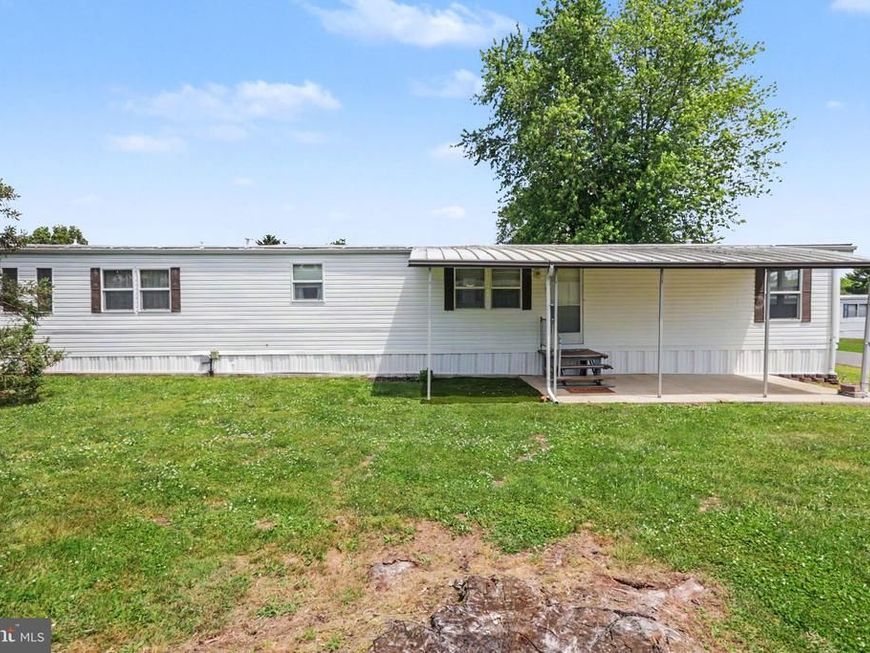
Enjoy the ease and convenience of one-level-living in this 3 bedroom home in the 55+ community of Cavalry Heights Mobile Home Park. The home features a spacious living room, an eat-in kitchen with built-ins, a private owner's suite with an ensuite bathroom, and two additional bedrooms and a full bathroom. The monthly lot rent includes water, sewer, trash, and snow removal. Park approval is required and all occupants must be approved and meet the 55-years-of-age-or-older requirement. Centrally located close to Gettysburg, Hanover, shops, dining, and Routes 15 and 116. Schedule your private tour today!
Property Features
Property Type: Residential - Mobile Home
Cooling: Central A/C
Fuel Type: Electric
Heating: Forced Air, Heat Pump(s)
Home Style: Modular/Pre-Fabricated
Lot Size: 0.00 Acre(S)
Stories: 1.0
Taxes: $341
Year Built: 1982
Feature Descriptions
Additional Structures: Above Grade, Below Grade
Appliances: Oven/Range - Electric
Exterior: Exterior Lighting
Exterior: Vinyl Siding, Modular/Manufactured
Flooring: Carpet, Vinyl
Interior: Built-Ins, Carpet, Ceiling Fan(s), Combination Kitchen/Dining, Dining Area, Entry Level Bedroom, Floor Plan - Traditional, Kitchen - Eat-In, Primary Bath(s)
Lot: Level, Cleared
Lot Dimensions: 0.00 Acre(S)
Municipality: MOUNT PLEASANT TWP
Parking Features: Gravel Driveway
Parking Notes: 1 Total Parking Spaces
Rooms: Living Room, Primary Bedroom, Bedroom 2,Bedroom 3,Kitchen, Bathroom 2,Primary Bathroom
Sewer: Community Septic Tank
SQFT Above Finished: 924
SQFT Total Finished: 924
Structure Type: Manufactured
Total Garage/Parking Spaces: 1
Water: Private/Community Water
Room Sizes
Living Room: 13 x 13 Level - Main
Kitchen: 13 x 13 Level - Main
Primary Bedroom: 11 x 13 Level - Main
Primary Bathroom: 13 x 5 Level - Main
Bedroom 2: 10 x 8 Level - Main
Bedroom 3: 13 x 8 Level - Main
Bathroom 2: 5 x 10 Level - Main
Local Schools
School District: CONEWAGO VALLEY
Listed By / Shown By
Listed By
Agency Name: Keller Williams Keystone Realty
Agency Phone: 7173344565
Shown By
Agent Name: The Shawn McGeehan Team
Agent Phone: (717) 421-1435
Agency Title: Berkshire Hathaway HomeServices Homesale Realty

 First American
Estimate Your Payment
Estimated Payment
$ 174.42 per month $129.08 Principal & Interest $28.42 Property Tax $16.92 Homeowner's Insurance

 Corporate Office - 215 S Centerville Rd. Lancaster, PA 17603
2160 Hanover Road , Unit 22 | MLS# PAAD2023522
This single family home located at 2160 Hanover Road , Unit 22, Gettysburg, PA 17325 is currently listed for sale with an asking price of $58,000. This property was built in 1982 and has 3 bedrooms and 2 full baths with 924 sq. ft. Hanover Road , Unit 22 is located in the CAVALRY HEIGHTS MHP subdivision within the CONEWAGO VALLEY school district. Search CAVALRY HEIGHTS MHP real estate on www.shawnmcgeehan.com today.