
BEDS5
BATHS3 full
SQUARE FEET2,961
MLS#PALU2002992
STATUSACTIVE
PROPERTY TYPEResidential - Single Family
SUBDIVISIONWHITE HAVEN POCONOS
SCHOOLCRESTWOOD
Property Description
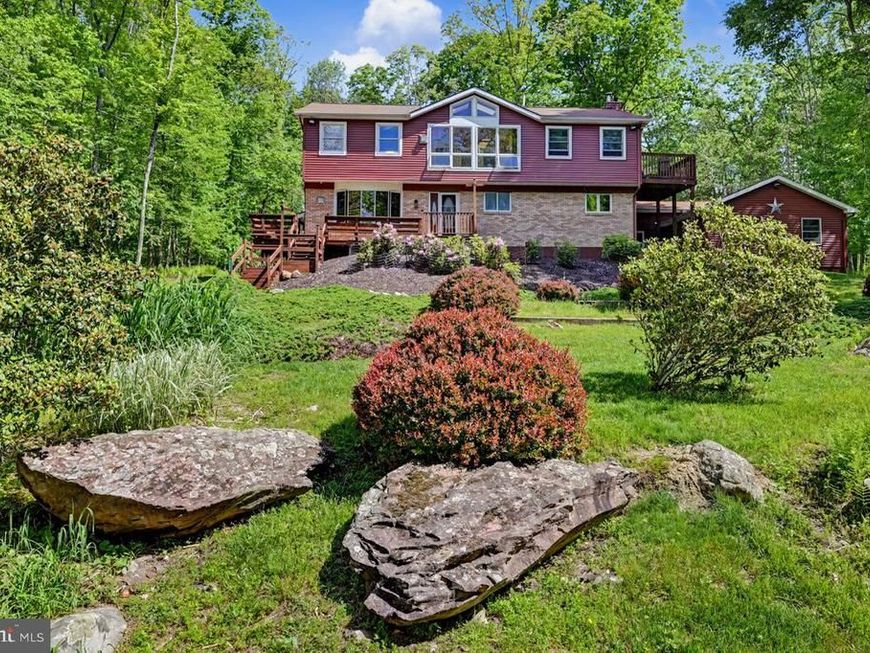
**OPEN HOUSE - SUNDAY 5/31 - 11am-1pm** Welcome to 2154 Mountain Ash Lane-a massive 5-bedroom, 3-bathroom home offering room to spread out both inside and out on a rare double lot totaling nearly 1 acre in the desirable White Haven Poconos community. With a layout designed for everyday living, entertaining, and flexible space, this home delivers the size and versatility that are hard to find! A circular driveway, 2-car garage, and beautifully maintained exterior create an inviting first impression. Just off the garage is a heated bonus space perfect for a home office, workout room, hobby area, or private retreat. Inside, the main level offers multiple gathering spaces including a warm and welcoming family room with a propane stove, kitchen and dining areas. The stunning 4-season room across the back of the home is filled with natural light and provides the perfect place to relax while enjoying peaceful views of nature year-round. Upstairs you'll find spacious bedrooms, including a generous primary suite, convenient second-floor laundry room, and a gorgeous solarium--ideal for plant lovers, reading, morning coffee, or simply soaking in the sunshine. With 5 bedrooms and 3 full bathrooms, there is plenty of room for family, guests, multi-generational living, or anyone who simply appreciates extra space. Families will appreciate the location within the Crestwood School District, while commuters will love the convenience of being just minutes from everything White Haven has to offer and an easy drive to Wilkes-Barre and surrounding employment centers. White Haven Poconos offers low annual dues with summertime access to beautiful Sunrise Lake, where residents can enjoy kayaking, swimming, fishing, and gatherings at the lakeside pavilion. Lovingly cared for by its owners, this exceptional home is ready for its next chapter and new owners to enjoy all the space, flexibility, and lifestyle it has to offer.
Property Features
Property Type: Residential - Single Family
Basement: Full, Side Entrance, Space For Rooms, Sump Pump, Unfinished, Walkout Level
Basement: Yes
Cooling: Ceiling Fan(s)
Fuel Type: Electric, Oil, Propane - Leased
Garage: 2
Heating: Baseboard - Hot Water
Home Style: Colonial
Lot Size: 0.95 Acres
Roof Type: Asphalt
Stories: 2.0
Taxes: $5,769
Year Built: 1977
Feature Descriptions
Accessibility: 2+ Access Exits
Additional Structures: Above Grade, Below Grade
Appliances: Built-In Microwave, Cooktop, Dishwasher, Microwave, Oven - Double, Oven - Wall, Washer/Dryer Hookups Only, Water Heater
Electric: 200+ Amp Service
Exterior: Brick, Vinyl Siding
Exterior: Gutter System
Flooring: Carpet, Ceramic Tile, Hardwood, Solid Hardwood
HOA Fee: $350.00/Annually
Interior: Carpet, Ceiling Fan(s), Combination Kitchen/Dining, Dining Area, Family Room Off Kitchen, Floor Plan - Traditional, Kitchen - Country, Wood Floors
Lot: Partly Wooded, Rear Yard, Sloping, Trees/Wooded
Lot Dimensions: 0.95 Acre(S)
Municipality: BEAR CREEK TWP
Number of Rooms: 14
Parking Features: Circular Driveway, Crushed Stone
Parking Notes: 9 Total Parking Spaces
Rooms: Living Room, Dining Room, Primary Bedroom, Bedroom 2,Bedroom 3,Bedroom 4,Bedroom 5,Kitchen, Family Room, Foyer, Great Room, Laundry, Office, Solarium, Bathroom 2,Bathroom 3,Primary Bathroom
Sewer: On Site Septic
Special View Info: Street, Trees/Woods
SQFT Above Finished: 2961
SQFT Total Finished: 2961
Structure Type: Detached
Total Garage/Parking Spaces: 9
Utilities: Cable TV Available, Electric Available, Phone Available
Water: Well
Windows: Bay/Bow, Double Hung, Casement, Double Pane, Screens, Skylights
Wooded: Yes
Room Sizes
Primary Bedroom: 16 x 10 Level - Upper 1
Primary Bathroom: 7 x 10 Level - Upper 1
Bedroom 2: 11 x 10 Level - Upper 1
Bedroom 3: 11 x 10 Level - Upper 1
Bedroom 4: 11 x 10 Level - Upper 1
Bathroom 2: 8 x 8 Level - Upper 1
Laundry: 13 x 8 Level - Upper 1
Solarium: 17 x 10 Level - Upper 1
Bedroom 5: 13 x 11 Level - Main
Kitchen: 15 x 11 Level - Main
Dining Room: 11 x 11 Level - Main
Family Room: 15 x 11 Level - Main
Living Room: 23 x 12 Level - Main
Great Room: 19 x 15 Level - Main
Foyer: 9 x 9 Level - Main
Bathroom 3: 7 x 8 Level - Main
Office: 20 x 12 Level - Main
Local Schools
School District: CRESTWOOD
Listed By / Shown By
Listed By
Agency Name: Pocono Area Realty Benz Group
Agency Phone: 5702168545
Shown By
Agent Name: The Shawn McGeehan Team
Agent Phone: (717) 421-1435
Agency Title: Berkshire Hathaway HomeServices Homesale Realty

 First American
Estimate Your Payment
Estimated Payment
$ 1,535.47 per month $932.51 Principal & Interest $480.75 Property Tax $122.21 Homeowner's Insurance

 Corporate Office - 215 S Centerville Rd. Lancaster, PA 17603
2154 Mountain Ash Lane | MLS# PALU2002992
This single family home located at 2154 Mountain Ash Lane , White Haven, PA 18661 is currently listed for sale with an asking price of $419,000. This property was built in 1977 and has 5 bedrooms and 3 full baths with 2961 sq. ft. Mountain Ash Lane is located in the WHITE HAVEN POCONOS subdivision within the CRESTWOOD school district. Search WHITE HAVEN POCONOS real estate on www.shawnmcgeehan.com today.