
BEDS4
BATHS2 full 1 partial
SQUARE FEET2,534
MLS#PALA2089032
Cooperative Broker Compensation: 2.5%
STATUSACTIVE
PROPERTY TYPEResidential - Single Family
SUBDIVISIONCLOVERLEAF STATION
SCHOOLDONEGAL
Property Description
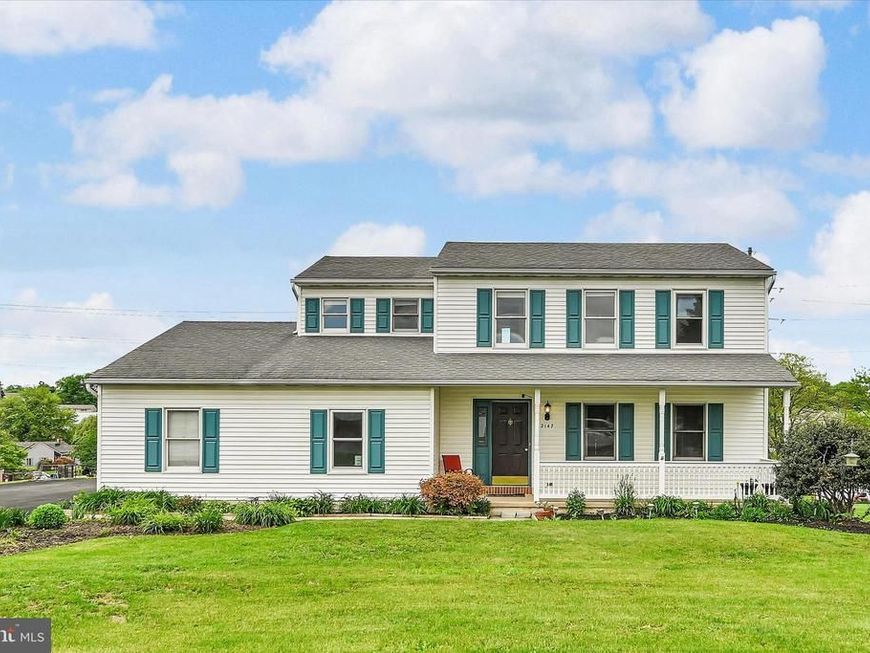
Quiet setting with everyday convenience! Greatly improved since it last sold, this move-in ready home offers a breakfast bar, main level laundry, new tiled ensuite bath, & finished basement family room. A bonus room off the garage adds flexibility. The raised deck & covered patio overlook a huge backyard with great views. The large lot, well water, and easy commuter access complete the package.
Property Features
Property Type: Residential - Single Family
Basement: Yes
Basement: Full, Fully Finished, Improved, Walkout Level
Cooling: Central A/C
Fuel Type: Natural Gas
Garage: 2
Heating: Forced Air
Home Style: Colonial
Lot Size: 0.65 Acres
Stories: 2.0
Taxes: $5,804
Year Built: 1990
Cooperative Broker Compensation: 2.5%
Feature Descriptions
Additional Structures: Above Grade, Below Grade
Appliances: Dishwasher, Disposal, Oven/Range - Gas, Refrigerator, Washer/Dryer Hookups Only, Water Heater
Electric: 200+ Amp Service
Exterior: Frame, Stick Built, Vinyl Siding
Interior: Bathroom - Tub Shower, Breakfast Area, Carpet, Ceiling Fan(s), Dining Area, Floor Plan - Traditional, Kitchen - Eat-In, Primary Bath(s)
Lot Dimensions: 0.65 Acre(S)
Municipality: MT JOY TWP
Parking Features: Asphalt Driveway
Parking Notes: 4 Total Parking Spaces
Rooms: Living Room, Dining Room, Primary Bedroom, Bedroom 2,Bedroom 3,Bedroom 4,Kitchen, Family Room, Foyer, Laundry, Bathroom 2,Primary Bathroom, Half Bath
Sewer: Public Sewer
SQFT Above Finished: 1984
SQFT Below Finished: 550
SQFT Total Finished: 2534
Structure Type: Detached
Total Garage/Parking Spaces: 4
Water: Well
Room Sizes
Primary Bedroom: 12 x 13 Level - Upper 1
Primary Bathroom: 8 x 8 Level - Upper 1
Bedroom 2: 13 x 12 Level - Upper 1
Bedroom 3: 16 x 13 Level - Upper 1
Bedroom 4: 10 x 15 Level - Upper 1
Bathroom 2: 8 x 8 Level - Upper 1
Foyer: 10 x 5 Level - Main
Living Room: 16 x 16 Level - Main
Dining Room: 13 x 11 Level - Main
Kitchen: 13 x 11 Level - Main
Laundry: 6 x 11 Level - Main
Half Bath: 3 x 7 Level - Main
Family Room: 31 x 33 Level - Lower 1
Local Schools
High School: DONEGAL
Middle School: DONEGAL
Elementary School: DONEGAL
School District: DONEGAL
Listed By / Shown By
Listed By
Agency Name: Berkshire Hathaway HomeServices Homesale Realty

Shown By
Agent Name: The Shawn McGeehan Team
Agent Phone: (717) 421-1435
 First American
Estimate Your Payment
Estimated Payment
$ 1,540.90 per month $934.74 Principal & Interest $483.67 Property Tax $122.50 Homeowner's Insurance

 Corporate Office - 215 S Centerville Rd. Lancaster, PA 17603
2147 Sheri Lane | MLS# PALA2089032
This single family home located at 2147 Sheri Lane , Mount Joy, PA 17552 is currently listed for sale by Berkshire Hathaway HomeServices Homesale Realty, with an asking price of $420,000. This property was built in 1990 and has 4 bedrooms and 2 full and 1 partial baths with 2534 sq. ft. Sheri Lane is located in the CLOVERLEAF STATION subdivision within the DONEGAL school district. Search CLOVERLEAF STATION real estate on www.shawnmcgeehan.com today.