
BEDS4
BATHS2 full 1 partial
SQUARE FEET2,893
MLS#MDAA2143516
STATUSPENDING
PROPERTY TYPEResidential - Single Family
SUBDIVISIONCHARTWELL ON THE SEVERN
SCHOOLANNE ARUNDEL COUNTY PUBLIC SCHOOLS
Property Description
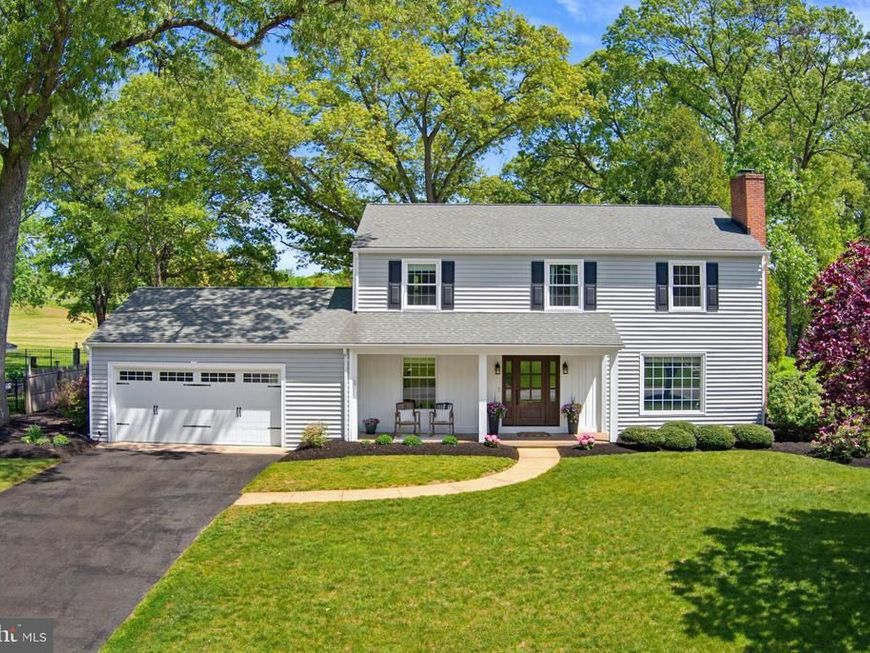
Just steps from the entrance to Chartwell Golf & Country Club, this beautifully renovated 4 Bedroom, 2.5 Bathroom Colonial offers an exceptional combination of lifestyle, location, and updates in one of Severna Park’s most desirable communities. Located within the highly regarded Severna Park School District, the home provides the rare opportunity to enjoy golf course living with both privacy and convenience. Inside, the fully renovated kitchen serves as the heart of the home, featuring top-of-the-line stainless steel appliances, a massive center island, a spacious eat-in area, and a beautifully designed butler’s pantry. The adjacent living room is filled with natural light and anchored by a cozy gas fireplace, while an additional main-level family room offers flexible living space. New flooring throughout the first floor was completed as part of the home’s renovation, and a stylish powder room was added on the main level in 2021. Just off the kitchen and dining area, the enclosed porch creates the perfect indoor/outdoor setting for relaxing or entertaining while overlooking the peaceful surroundings and mature landscape. Upstairs, the spacious primary suite features a renovated bathroom with a double vanity, soaking tub, and frameless glass shower. Three additional bedrooms share an oversized hall bathroom with a dual vanity and tub/shower combination. The recently finished lower level adds valuable flexibility with a large recreation area and a bonus room ideal for a home office, gym, guest space, or playroom, along with two unfinished storage areas. The backyard has been enhanced with a paver patio added in 2023 and a dedicated playground area added in 2025, creating an ideal outdoor setup for entertaining and everyday living. Ownership includes immediate eligibility for membership at St. Andrews Swim & Tennis Club, along with the ability to apply for membership at Chartwell Golf & Country Club. Move-in ready and ideally located near golf, dining, recreation, and top-rated schools, this home offers the complete Severna Park lifestyle buyers have been waiting for.
Property Features
Property Type: Residential - Single Family
Basement: Connecting Stairway, Full, Rear Entrance, Sump Pump, Walkout Stairs, Daylight, Partial, Interior Access, Space For Rooms, Fully Finished
Basement: Yes
Cooling: Central A/C, Ceiling Fan(s)
Fireplaces: 1
Fuel Type: Natural Gas
Garage: 2
Heating: Forced Air
Home Style: Colonial
Lot Size: 0.34 Acres
Stories: 3.0
Taxes: $7,395
Year Built: 1963
Feature Descriptions
Additional Structures: Above Grade, Below Grade
Appliances: Washer, Dryer, Dishwasher, Refrigerator, Range Hood, Oven/Range - Gas, Stainless Steel Appliances, Six Burner Stove, Built-In Microwave, Freezer
Community Amenities: Club House, Common Grounds, Pool Mem Avail
Exterior: Exterior Lighting, Extensive Hardscape, Play Equipment, Play Area
Exterior: Aluminum Siding
Fireplace: Gas/Propane, Mantel(s)
Interior: Chair Railings, Dining Area, Kitchen - Gourmet, Kitchen - Island, Kitchen - Table Space, Primary Bath(s), Recessed Lighting, Wood Floors, Butlers Pantry, Bathroom - Jetted Tub, Bathroom - Tub Shower, Bathroom - Walk-In Shower, Breakfast Area, Built-Ins, Ceiling Fan(s), Combination Kitchen/Dining, Crown Moldings, Floor Plan - Traditional, Kitchen - Eat-In
Lot: Front Yard, Landscaping, Rear Yard, SideYard(s)
Lot Dimensions: 0.34 Acre(S)
Parking Features: Asphalt Driveway
Parking Notes: 2 Total Parking Spaces
Rooms: Living Room, Primary Bedroom, Bedroom 2,Bedroom 3,Bedroom 4,Kitchen, Family Room, Foyer, Recreation Room, Bonus Room, Primary Bathroom, Full Bath, Half Bath
Sewer: Septic Exists
Special View Info: Golf Course, Trees/Woods
SQFT Above Finished: 2389
SQFT Below Finished: 504
SQFT Total Finished: 2893
Structure Type: Detached
Total Garage/Parking Spaces: 2
Water: Public
Local Schools
High School: SEVERNA PARK
Middle School: SEVERNA PARK
Elementary School: BENFIELD
School District: ANNE ARUNDEL COUNTY PUBLIC SCHOOLS
Listed By / Shown By
Listed By
Agency Name: Keller Williams Realty Centre
Agency Phone: 4103120000
Shown By
Agent Name: The Shawn McGeehan Team
Agent Phone: (717) 421-1435
Agency Title: Berkshire Hathaway HomeServices Homesale Realty

 First American
Estimate Your Payment
Estimated Payment
$ 3,511.07 per month $2,559.40 Principal & Interest $616.25 Property Tax $335.42 Homeowner's Insurance

 Corporate Office - 215 S Centerville Rd. Lancaster, PA 17603
213 Saint Ives Drive | MLS# MDAA2143516
This single family home located at 213 Saint Ives Drive, Severna Park, MD 21146 is currently listed for sale with an asking price of $1,150,000. This property was built in 1963 and has 4 bedrooms and 2 full and 1 partial baths with 2893 sq. ft. Saint Ives Drive is located in the CHARTWELL ON THE SEVERN subdivision within the ANNE ARUNDEL COUNTY PUBLIC SCHOOLS school district. Search CHARTWELL ON THE SEVERN real estate on www.shawnmcgeehan.com today.