
BEDS3
BATHS2 full 1 partial
SQUARE FEET2,040
MLS#MDKE2006590
STATUSACTIVE
PROPERTY TYPEResidential - Townhouse
SUBDIVISIONHARBOR WOODS
SCHOOLKENT COUNTY PUBLIC SCHOOLS
Property Description
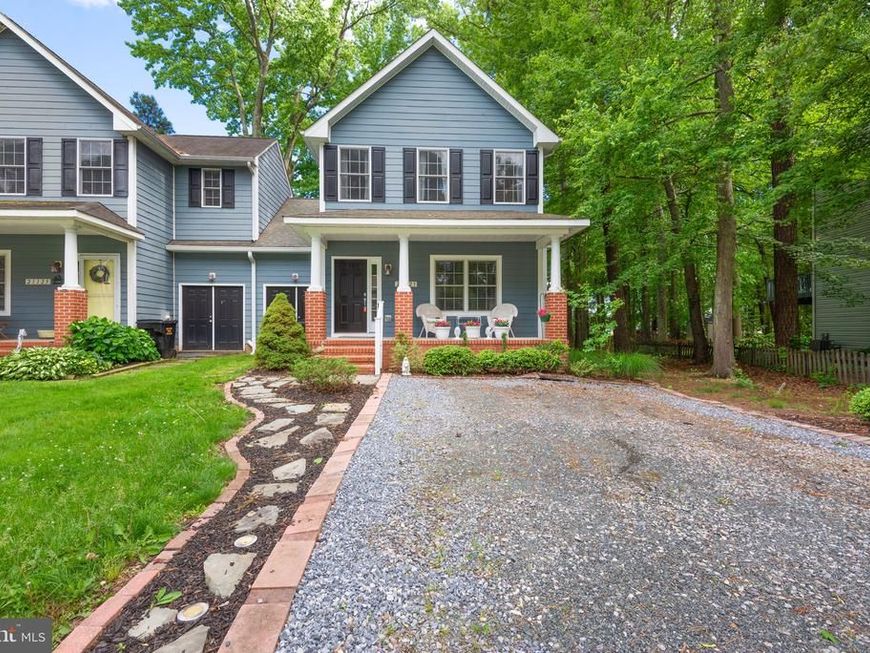
Beautiful 2,040 sq ft Richland Builders end-unit townhome situated on a premium oversized lot in the heart of Rock Hall. This spacious coastal home offers a flexible and highly desirable floor plan featuring 4 bedrooms, including an expansive rear sunroom/4th bedroom that is larger than the primary suite. With private exterior access and direct kitchen entry, the space is ideal for a guest suite, home office, studio, or additional entertaining area. Interior highlights include hardwood floors ,a gas fireplace, updated lighting, spacious large kitchen and living areas, abundant natural light, a plumbed bar area, and generous storage and parking. Crown Moldings, coastal colors throughout. Enjoy walkability to the harbor, dining, marinas, and all that Rock Hall waterfront living has to offer. Seller incentives and Title incentives may be available when using Dawn Nelson-Jenkins with ATG Title. Contact for details
Property Features
Property Type: Residential - Townhouse
Basement: Sump Pump
Basement: Yes
Cooling: Central A/C
Fuel Type: Electric
Heating: Heat Pump(s)
Home Style: Colonial
Lot Size: 0.16 Acres
Stories: 2.0
Taxes: $3,300
Year Built: 2007
Feature Descriptions
Accessibility: Doors - Swing In
Additional Structures: Above Grade, Below Grade
Appliances: Dishwasher, Microwave, Oven/Range - Electric
Exterior: Vinyl Siding
Interior: Attic, Kitchen - Country, Primary Bath(s), Floor Plan - Traditional
Lot Dimensions: 0.16 Acre(S)
Municipality: Rock Hall
Rooms: Dining Room, Primary Bedroom, Bedroom 2,Bedroom 3,Kitchen, Family Room, Laundry, Storage Room
Sewer: Public Sewer
SQFT Above Finished: 2040
SQFT Total Finished: 2040
Structure Type: End of Row/Townhouse
Utilities: Cable TV Available
Water: Public
Local Schools
School District: KENT COUNTY PUBLIC SCHOOLS
Listed By / Shown By
Listed By
Agency Name: Chaney Homes, LLC
Agency Phone: 4432497653
Shown By
Agent Name: The Shawn McGeehan Team
Agent Phone: (717) 421-1435
Agency Title: Berkshire Hathaway HomeServices Homesale Realty

 First American
Estimate Your Payment
Estimated Payment
$ 1,281.64 per month $890.00 Principal & Interest $275.00 Property Tax $116.64 Homeowner's Insurance

 Corporate Office - 215 S Centerville Rd. Lancaster, PA 17603
21123 Striper Run | MLS# MDKE2006590
This townhouse located at 21123 Striper Run, Rock Hall, MD 21661 is currently listed for sale with an asking price of $399,900. This property was built in 2007 and has 3 bedrooms and 2 full and 1 partial baths with 2040 sq. ft. Striper Run is located in the HARBOR WOODS subdivision within the KENT COUNTY PUBLIC SCHOOLS school district. Search HARBOR WOODS real estate on www.shawnmcgeehan.com today.