
BEDS4
BATHS2 full 1 partial
SQUARE FEET2,188
MLS#MDSM2031434
STATUSACTIVE
PROPERTY TYPEResidential - Single Family
SUBDIVISIONGREENBRIER
SCHOOLST MARYS COUNTY PUBLIC SCHOOLS
Property Description
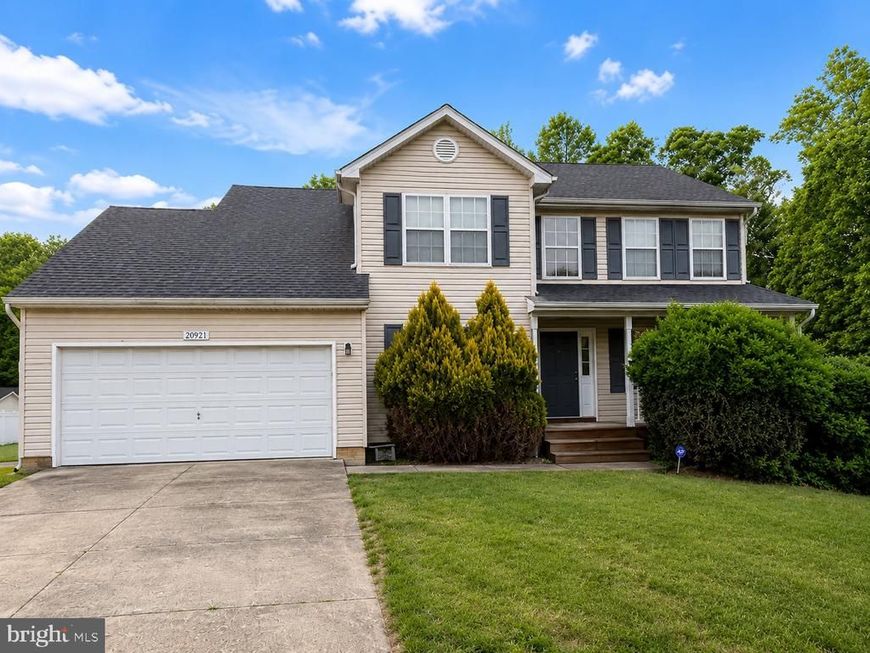
Bring your vision to 20921 Coronet Place, a spacious colonial offering the perfect opportunity to build sweat equity in a prime Lexington Park location. This home serves as a fantastic blank canvas for buyers looking to customize a space to their exact taste. The "heavy lifting" is already started with a modern kitchen featuring espresso cabinetry, granite countertops, and stainless steel appliances, along with luxury vinyl plank flooring on the main level. The floor plan is designed for comfortable living, offering a large primary suite with a soaking tub and an attached two-car garage. This property is being sold strictly AS-IS, allowing you to move in and update at your own pace. Located just minutes from PAX River NAS, this is an ideal project for a DIY enthusiast or a military family looking to create their dream home near the base. Don’t miss this chance to unlock the full potential of this St. Mary’s County gem.
Property Features
Property Type: Residential - Single Family
Basement: Yes
Basement: Rear Entrance
Fuel Type: Central, Electric, Natural Gas
Garage: 2
Heating: Forced Air
Home Style: 10000001216
Lot Size: 0.20 Acres
Roof Type: Asphalt
Stories: 3.0
Taxes: $3,128
Year Built: 2004
Feature Descriptions
Additional Structures: Above Grade, Below Grade
Exterior: Vinyl Siding
HOA Fee: $15.00/Monthly
Interior: Kitchen - Country, Dining Area, Primary Bath(s), Wood Floors, Floor Plan - Traditional
Lot Dimensions: 0.20 Acre(S)
Parking Notes: 2 Total Parking Spaces
Sewer: Public Sewer
SQFT Above Finished: 2188
SQFT Total Finished: 2188
Structure Type: Detached
Total Garage/Parking Spaces: 2
Utilities: Cable TV Available
Water: Public
Local Schools
School District: ST MARYS COUNTY PUBLIC SCHOOLS
Listed By / Shown By
Listed By
Agency Name: Keller Williams Preferred Properties
Agency Phone: 2407375000
Shown By
Agent Name: The Shawn McGeehan Team
Agent Phone: (717) 421-1435
Agency Title: Berkshire Hathaway HomeServices Homesale Realty

 First American
Estimate Your Payment
Estimated Payment
$ 1,204.63 per month $834.59 Principal & Interest $260.67 Property Tax $109.38 Homeowner's Insurance

 Corporate Office - 215 S Centerville Rd. Lancaster, PA 17603
20921 Coronet Place | MLS# MDSM2031434
This single family home located at 20921 Coronet Place, Lexington Park, MD 20653 is currently listed for sale with an asking price of $375,000. This property was built in 2004 and has 4 bedrooms and 2 full and 1 partial baths with 2188 sq. ft. Coronet Place is located in the GREENBRIER subdivision within the ST MARYS COUNTY PUBLIC SCHOOLS school district. Search GREENBRIER real estate on www.shawnmcgeehan.com today.