
BEDS3
BATHS2 full 1 partial
SQUARE FEET1,387
MLS#MDAA2145958
STATUSACTIVE
PROPERTY TYPEResidential - Townhouse
SUBDIVISIONSYCAMORE MEWS
SCHOOLANNE ARUNDEL COUNTY PUBLIC SCHOOLS
Property Description
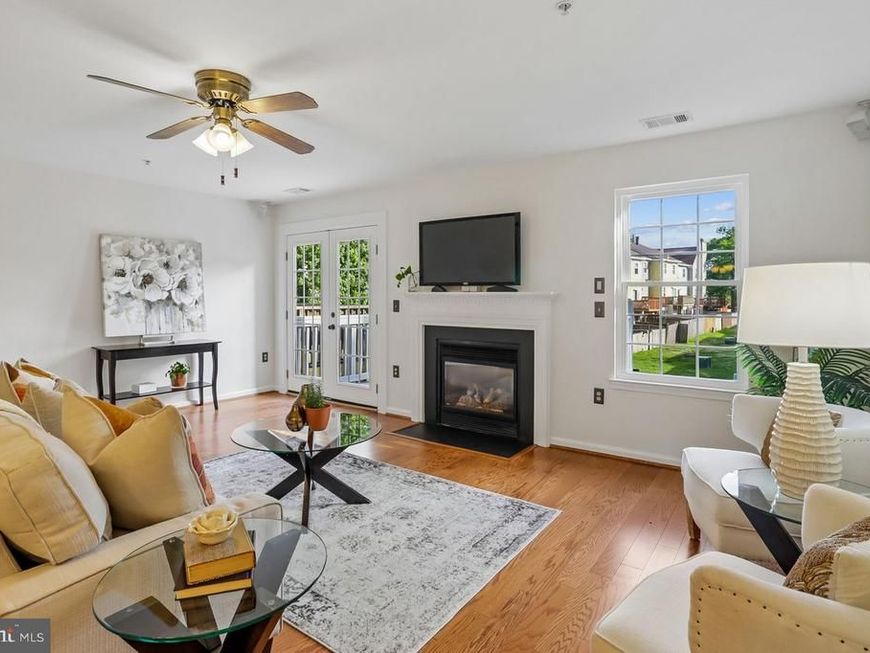
Beautiful three (3) Bedroom, 2 1/2 bath townhome in sought-after Crofton. Freshly painted with brand new carpet. Bright and open first floor. This sunny and welcoming home offers comfortable living throughout. You will love the bright and sunny kitchen offering a breakfast bar perfect for your morning coffee and tea. Abundant sunlight and large bay window overlooking a lush dogwood tree. Kitchen is great for baking, too. The spacious living room is highlighted by a lovely gas fireplace with mantel. Especially cozy in the winter months. Living room opens to great rear deck for grilling and entertaining family and friends. The lower level includes a laundry room , walk out, and additional storage space for added convenience. Parking is TWO PARKING SPOTS directly in front of your home. Tons of storage - walk in primary, linen closet, closets and shelving, including around laundry. All new windows- energy efficient, swing-in - pop in screens -2022. All new stainless kitchen appliances 2022- oven converts to two. This desired Crofton community boasts an impressive array of amenities including 2 swimming pools, tennis courts, basketball courts and volleyball courts, a tot/lot/playground, jogging and walking paths, lawn care and more! Conveniently located close to DC., Annpolis, and Baltimore provides easy access to major Cities and BWI airport. Great shopping two minutes away, close to all the main roads.
Property Features
Property Type: Residential - Townhouse
Cooling: Central A/C, Ceiling Fan(s)
Fireplaces: 1
Fuel Type: Natural Gas
Heating: Forced Air
Home Style: Traditional
Stories: 2.0
Taxes: $3,721
Year Built: 1998
Feature Descriptions
Additional Structures: Above Grade, Below Grade
Appliances: Dishwasher, Disposal, Dryer, Exhaust Fan, Oven/Range - Electric, Refrigerator, Washer, Water Heater
Community Amenities: Reserved/Assigned Parking, Pool - Outdoor, Tennis Courts, Tot Lots/Playground
Condo/Coop Fee: $340.00/Monthly
Exterior: Vinyl Siding
Exterior: Play Area, Sidewalks, Street Lights
Fireplace: Fireplace - Glass Doors
Flooring: Hardwood, Carpet
Interior: Breakfast Area, Floor Plan - Open, Floor Plan - Traditional, Kitchen - Table Space, Primary Bath(s), Wood Floors
Parking Features: Assigned
Parking Notes: 2 Total Parking Spaces
Pet Restrictions: Number Limit
Rooms: Living Room, Dining Room, Kitchen, Laundry
Sewer: Public Sewer
Special View Info: Garden/Lawn
SQFT Above Finished: 1387
SQFT Total Finished: 1387
Structure Type: Interior Row/Townhouse
Total Garage/Parking Spaces: 2
Water: Public
Windows: Bay/Bow, Screens
Local Schools
School District: ANNE ARUNDEL COUNTY PUBLIC SCHOOLS
Listed By / Shown By
Listed By
Agency Name: Coldwell Banker Realty
Agency Phone: 4102638686
Shown By
Agent Name: The Shawn McGeehan Team
Agent Phone: (717) 421-1435
Agency Title: Berkshire Hathaway HomeServices Homesale Realty

 First American
Estimate Your Payment
Estimated Payment
$ 1,254.05 per month $834.59 Principal & Interest $310.08 Property Tax $109.38 Homeowner's Insurance

 Corporate Office - 215 S Centerville Rd. Lancaster, PA 17603
2060 Pawlet Drive , Unit 35D | MLS# MDAA2145958
This townhouse located at 2060 Pawlet Drive , Unit 35D, Crofton, MD 21114 is currently listed for sale with an asking price of $375,000. This property was built in 1998 and has 3 bedrooms and 2 full and 1 partial baths with 1387 sq. ft. Pawlet Drive , Unit 35D is located in the SYCAMORE MEWS subdivision within the ANNE ARUNDEL COUNTY PUBLIC SCHOOLS school district. Search SYCAMORE MEWS real estate on www.shawnmcgeehan.com today.