
BEDS4
BATHS2 full 1 partial
SQUARE FEET4,669
MLS#MDHR2054714
STATUSACTIVE
PROPERTY TYPEResidential - Single Family
SUBDIVISIONSKYVIEW ESTATES
SCHOOLHARFORD COUNTY PUBLIC SCHOOLS
Property Description
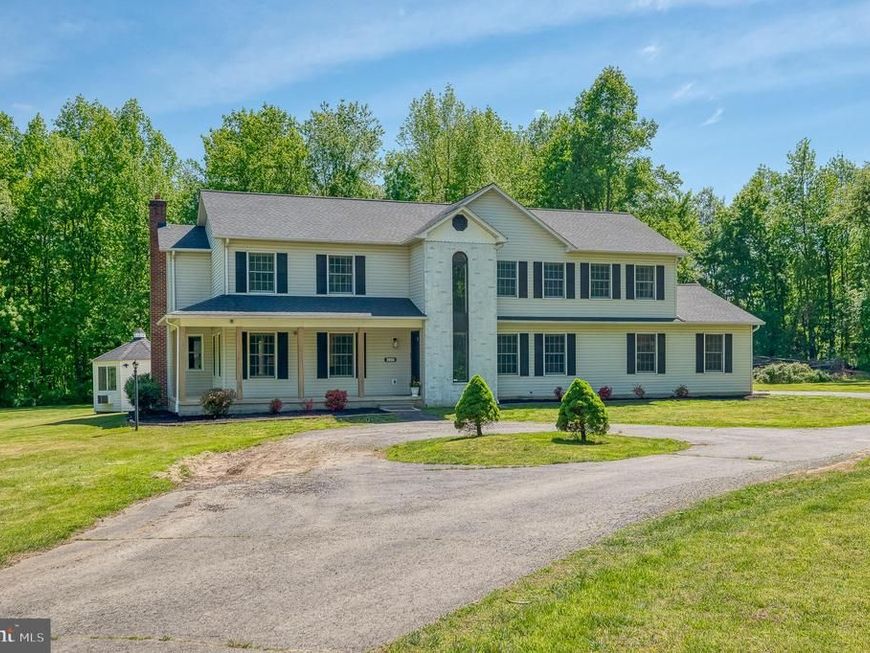
Welcome to 2056 Chapel Rd in Havre de Grace - a private, secluded property situated on approximately 4.6 acres with AG zoning that permits horses. Completely renovated, this spacious colonial offers more than 4,000 square feet of living space with 4 bedrooms and 2.5 baths. It features include a large eat-in kitchen with custom cabinetry, Quartz counters, center island, breakfast area, pot filler and laundry/quartz drop zone (an extension of the kitchen) just steps away. Sliding doors lead to a huge (2026) deck with finished office / gazebo overlooking the wooded setting. You'll find a custom chicken coop and plenty of recreational space. Upstairs, the primary suite includes an oversized walk-in closet and private bath with porcelain tiles, soaking tub, bluetooth mirror and walk-in shower. There are three more spacious bedrooms and a renovated hall bath. The basement is finished with 100-inch TV/theater room with surround sound along with a rec room. Additional highlights include two-zone heating, hardwood floors, custom balusters, all new hardware and fixtures, LED recessed lighting, loft, fireplaces (electric) circular driveway, attached side-entry garage, and generous living space. Conveniently located with a peaceful rural feel while remaining close to I-95, APG, shopping, and dining.
Property Features
Property Type: Residential - Single Family
Basement: Connecting Stairway, Fully Finished, Heated, Improved, Interior Access
Basement: Yes
Cooling: Central A/C, Zoned, Ceiling Fan(s)
Fuel Type: Electric
Garage: 2
Heating: Heat Pump(s), Zoned
Home Style: Colonial
Lot Size: 4.62 Acres
Roof Type: Architectural Shingle
Stories: 3.0
Taxes: $5,832
Year Built: 1993
Feature Descriptions
Additional Structures: Above Grade, Below Grade
Appliances: Central Vacuum, Dishwasher, Refrigerator, Dryer, Washer, Exhaust Fan, Oven - Double, Oven/Range - Electric
Electric: 200+ Amp Service
Exterior: Brick, Vinyl Siding
Exterior: Bump-outs
Flooring: Carpet, Luxury Vinyl Plank, Tile/Brick
Interior: Central Vacuum, Dining Area, Kitchen - Eat-In, Wood Floors, Attic, Bathroom - Soaking Tub, Bathroom - Tub Shower, Bathroom - Walk-In Shower, Breakfast Area, Built-Ins, Butlers Pantry, Carpet, Combination Kitchen/Dining, Family Room Off Kitchen, Kitchen - Island, Kitchen - Gourmet, Pantry, Primary Bath(s), Recessed Lighting, Upgraded Countertops, Walk-in Closet(s), Floor Plan - Open, Skylight(s), Wet/Dry Bar, Window Treatments
Lot: Partly Wooded, Private, Secluded, Level, Backs to Trees
Lot Dimensions: 4.62 Acre(S)
Parking Features: Circular Driveway, Paved Driveway
Parking Notes: 10 Total Parking Spaces
Pet Restrictions: No Pet Restrictions
Rooms: Living Room, Dining Room, Primary Bedroom, Bedroom 2,Bedroom 3,Bedroom 4,Kitchen, Game Room, Family Room, Basement, Laundry, Mud Room, Office, Recreation Room, Bathroom 1,Primary Bathroom
Sewer: Septic Exists
Special View Info: Trees/Woods
SQFT Above Finished: 3058
SQFT Below Finished: 1611
SQFT Total Finished: 4669
Structure Type: Detached
Total Garage/Parking Spaces: 10
Water: Well
Windows: Replacement, Screens
Wooded: Yes
Room Sizes
Kitchen: 15 x 14 Level - Main
Dining Room: 14 x 19 Level - Main
Family Room: 14 x 16 Level - Main
Living Room: 14 x 16 Level - Main
Primary Bedroom: 20 x 23 Level - Upper 1
Bathroom 1: 10 x 5 Level - Upper 1
Bedroom 2: 14 x 16 Level - Upper 1
Bedroom 3: 14 x 14 Level - Upper 1
Primary Bathroom: 7 x 16 Level - Upper 1
Bedroom 4: 10 x 12 Level - Upper 1
Office: 13 x 14 Level - Main
Laundry: 14 x 7 Level - Main
Basement: 14 x 5 Level - Lower 1
Local Schools
High School: ABERDEEN
Middle School: ABERDEEN
Elementary School: ROYE-WILLIAMS
School District: HARFORD COUNTY PUBLIC SCHOOLS
Listed By / Shown By
Listed By
Agency Name: American Premier Realty, LLC
Agency Phone: 4435120090
Shown By
Agent Name: The Shawn McGeehan Team
Agent Phone: (717) 421-1435
Agency Title: Berkshire Hathaway HomeServices Homesale Realty

 First American
Estimate Your Payment
Estimated Payment
$ 2,625.65 per month $1,891.73 Principal & Interest $486.00 Property Tax $247.92 Homeowner's Insurance

 Corporate Office - 215 S Centerville Rd. Lancaster, PA 17603
2056 Chapel Road | MLS# MDHR2054714
This single family home located at 2056 Chapel Road, Havre de Grace, MD 21078 is currently listed for sale with an asking price of $850,000. This property was built in 1993 and has 4 bedrooms and 2 full and 1 partial baths with 4669 sq. ft. Chapel Road is located in the SKYVIEW ESTATES subdivision within the HARFORD COUNTY PUBLIC SCHOOLS school district. Search SKYVIEW ESTATES real estate on www.shawnmcgeehan.com today.