
BEDS3
BATHS2 full
SQUARE FEET2,176
MLS#MDHR2055426
STATUSACTIVE
PROPERTY TYPEResidential - Single Family
SUBDIVISIONEDGE MEAD
SCHOOLHARFORD COUNTY PUBLIC SCHOOLS
Property Description
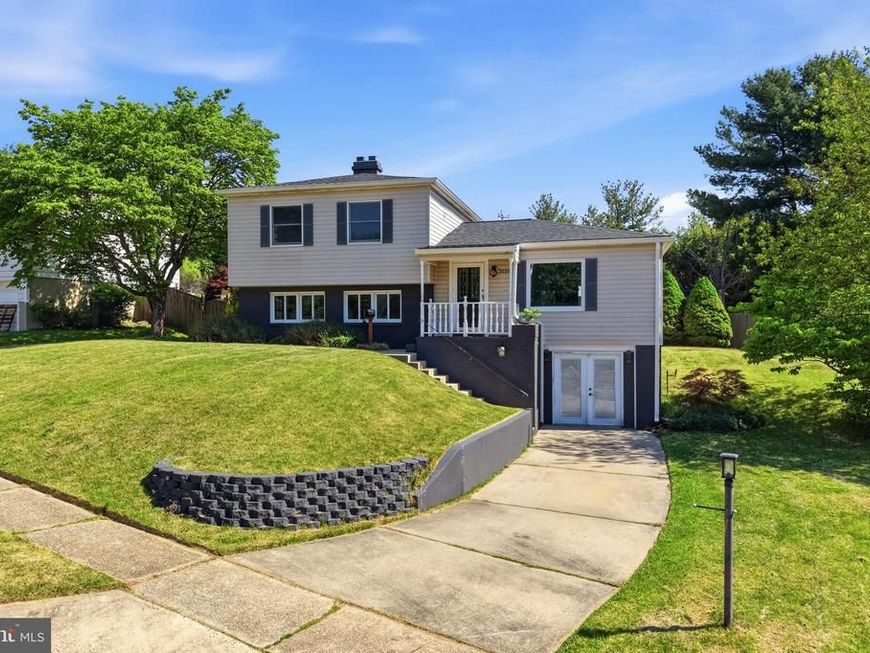
WOW…. This is the one you have been waiting for!! Incredible Handyman Special with Instant Equity To Be Earned! This home offers endless potential and is perfect for a savvy buyer looking to create serious value. Situated on a large corner lot, the exterior is truly a standout featuring a fully functional in-ground pool, expansive deck areas, spacious front and rear yards, and plenty of parking. As you enter the home, you will immediately appreciate the spacious layout and potential throughout. The main level features a lovely living room, generously sized dining room, large den, and spacious kitchen ready for your personal touches. Upstairs you will find three generously sized bedrooms and one full bathroom. The lower level offers even more living space with a large family room, laundry room, and an additional full bathroom. But wait… it does not stop there! The property also features a bonus room and a full walk-out basement offering endless possibilities. This home needs some TLC but presents a tremendous opportunity to build sweat equity and transform it into something truly special. Location is key! Conveniently located near schools, shopping, Route 40, and I-95 for easy commuting. Home is being sold in as-is condition. So much to offer and will not last long! Schedule your private showing today!
Property Features
Property Type: Residential - Single Family
Basement: Fully Finished
Basement: Yes
Cooling: Central A/C
Fireplaces: 1
Fuel Type: Natural Gas
Heating: Forced Air
Home Style: Split Level
Lot Size: 0.33 Acres
Stories: 2.0
Taxes: $2,344
Year Built: 1960
Feature Descriptions
Additional Structures: Above Grade, Below Grade
Exterior: Vinyl Siding
Lot Dimensions: 0.33 Acre(S)
Sewer: Public Sewer
SQFT Above Finished: 2176
SQFT Total Finished: 2176
Structure Type: Detached
Swimming Pool: In Ground
Water: Public
Local Schools
School District: HARFORD COUNTY PUBLIC SCHOOLS
Listed By / Shown By
Listed By
Agency Name: Real of Pennsylvania
Agency Phone: 8554500442
Shown By
Agent Name: The Shawn McGeehan Team
Agent Phone: (717) 421-1435
Agency Title: Berkshire Hathaway HomeServices Homesale Realty

 First American
Estimate Your Payment
Estimated Payment
$ 950.25 per month $667.45 Principal & Interest $195.33 Property Tax $87.47 Homeowner's Insurance

 Corporate Office - 215 S Centerville Rd. Lancaster, PA 17603
2030 Cherry Road | MLS# MDHR2055426
This single family home located at 2030 Cherry Road, Edgewood, MD 21040 is currently listed for sale with an asking price of $299,900. This property was built in 1960 and has 3 bedrooms and 2 full baths with 2176 sq. ft. Cherry Road is located in the EDGE MEAD subdivision within the HARFORD COUNTY PUBLIC SCHOOLS school district. Search EDGE MEAD real estate on www.shawnmcgeehan.com today.