
BEDS4
BATHS2 full 1 partial
SQUARE FEET3,664
MLS#PADA2060386
STATUSACTIVE
PROPERTY TYPEResidential - Single Family
SUBDIVISIONSOUTHPOINT
SCHOOLDERRY TOWNSHIP
Property Description
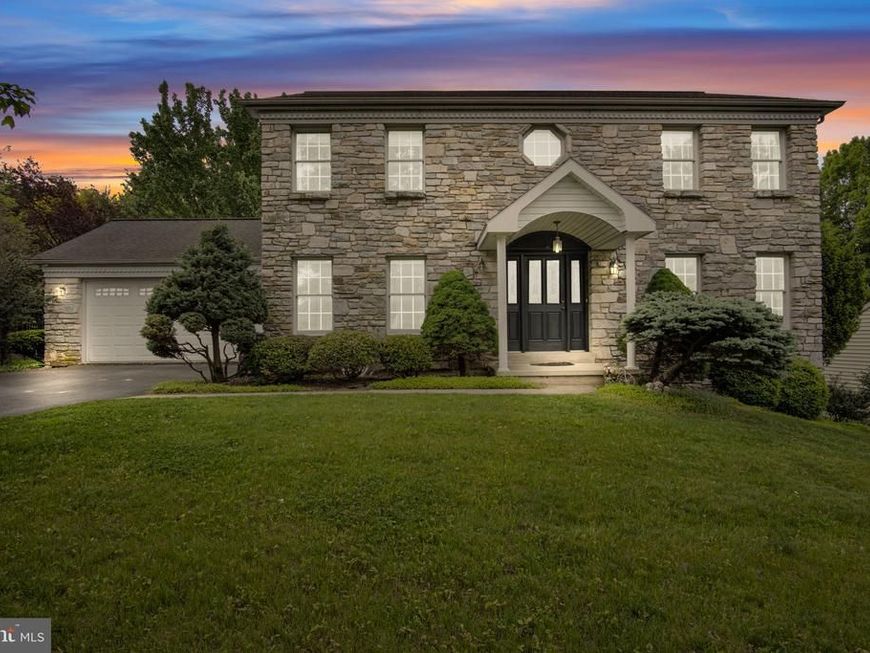
Location, location and location! This beautiful stone front and well-maintained detached home is located in highly-desired Derry Township School District and in highly-desired Southpoint SOUTHPOINT community. It offers two car garage, wider front door, open foyer, 4 bedrooms, 2.5 bathrooms, and over 3,500 sq ft of living space, including 2564 sqf above ground living space and about 1100 finished sqf in the lower level. The spacious first floor is ideal for entertaining, featuring the formal dining room, formal family room with a fireplace-wood and it leads to a deck where you could have a relaxing and peaceful amount of time with a cup of coffee, the bigger and formal living room, the kitchen with a the bay window that makes the breakfast area bigger, stainless steel appliances and upgraded countertop. Upstairs, the bigger size primary owner suite includes a private full bath, along with other three bedrooms and a second full bathroom. The finished basement provides extra living space. This lovely home is located just minutes from major highways and close to Hershey Medical Center, Harrisburg, and the surrounding areas! It is also situated within walking distance of Gelder Park with easy access to walking/biking paths. Don’t wait and schedule your private showing today!
Property Features
Property Type: Residential - Single Family
Basement: Full, Fully Finished
Basement: Yes
Cooling: Central A/C
Fireplaces: 1
Fuel Type: Electric
Garage: 2
Heating: Forced Air, Heat Pump(s)
Home Style: Traditional
Lot Size: 0.21 Acres
Roof Type: Composite
Stories: 2.0
Taxes: $5,871
Year Built: 1990
Feature Descriptions
Accessibility: Level Entry - Main
Additional Structures: Above Grade, Below Grade
Appliances: Disposal, Dishwasher, Exhaust Fan, Oven/Range - Electric
Electric: 200+ Amp Service
Exterior: Exterior Lighting, Sidewalks
Exterior: Stone, Block, Stick Built, Vinyl Siding
Fireplace: Wood
Flooring: Hardwood
HOA Fee: $108.00/Annually
Interior: Breakfast Area, Chair Railings, Crown Moldings, Formal/Separate Dining Room, Upgraded Countertops
Lot: Level
Lot Dimensions: 0.21 Acre(S)
Municipality: DERRY TWP
Parking Notes: 4 Total Parking Spaces
Rooms: Living Room, Dining Room, Primary Bedroom, Bedroom 2,Bedroom 3,Bedroom 4,Kitchen, Family Room, Foyer, Laundry
Sewer: Public Sewer
SQFT Above Finished: 2564
SQFT Below Finished: 1100
SQFT Total Finished: 3664
Structure Type: Detached
Total Garage/Parking Spaces: 4
Utilities: Cable TV Available
Water: Public
Local Schools
High School: HERSHEY HIGH SCHOOL
School District: DERRY TOWNSHIP
Listed By / Shown By
Listed By
Agency Name: Highlight Realty LLC
Agency Phone: 7178398288
Shown By
Agent Name: The Shawn McGeehan Team
Agent Phone: (717) 421-1435
Agency Title: Berkshire Hathaway HomeServices Homesale Realty

 First American
Estimate Your Payment
Estimated Payment
$ 1,921.56 per month $1,266.35 Principal & Interest $489.25 Property Tax $165.96 Homeowner's Insurance

 Corporate Office - 215 S Centerville Rd. Lancaster, PA 17603
2018 Southpoint Drive | MLS# PADA2060386
This single family home located at 2018 Southpoint Drive, Hummelstown, PA 17036 is currently listed for sale with an asking price of $569,000. This property was built in 1990 and has 4 bedrooms and 2 full and 1 partial baths with 3664 sq. ft. Southpoint Drive is located in the SOUTHPOINT subdivision within the DERRY TOWNSHIP school district. Search SOUTHPOINT real estate on www.shawnmcgeehan.com today.