
BEDS3
BATHS3 full
SQUARE FEET2,757
MLS#PABU2121968
STATUSACTIVE
PROPERTY TYPEResidential - Single Family
SCHOOLNEW HOPE-SOLEBURY
Property Description
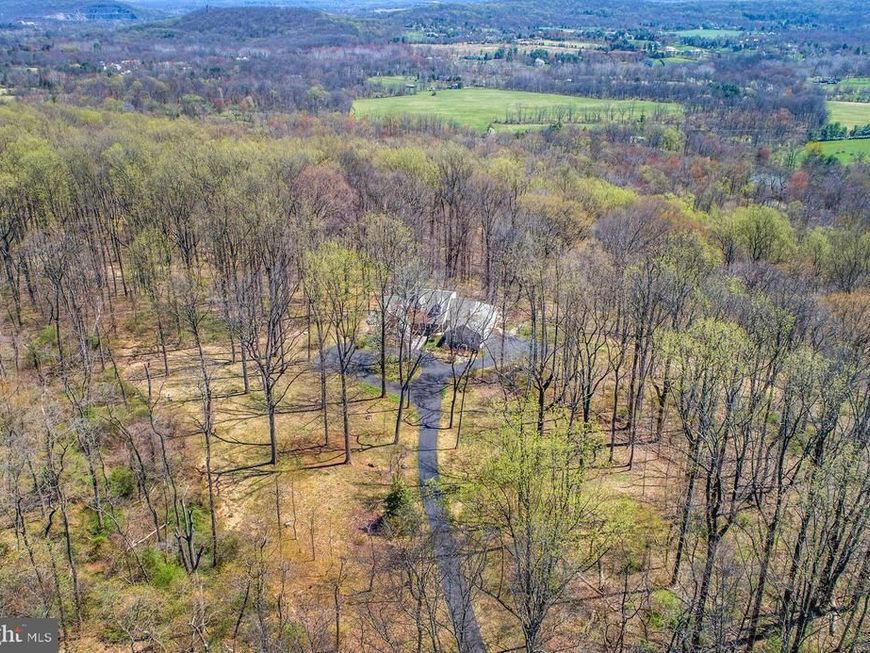
Showing begin on Sunday, May 31st at the Public Open house from 12:00-3:00. This custom Cape enjoys serene privacy on 11 acres at the end of a long serpentine driveway and is perched high on the south side of Solebury Mountain. The lovely home rests in a clearing & is surrounded by tall matures trees. It overlooks seasonal views across Solebury, Upper Makefield farmland & hills in the distance. Expansive windows create walls of glass bringing the outside in & provide glorious light as you look onto a forested hillside. The floor plan is open, versatile, relaxing & comfortable. The two-story entrance foyer is complemented by custom tile flooring with parquet accents. The living room with large field-stone mantled fireplace seamlessly brings you to the adjacent dining area with cathedral ceiling & eye-catching transom window. A wet bar is conveniently located between the living room & dining area for entertainment. An adjacent door takes you to a large sweeping Ipe wood deck. It offers the perfect place for intimate seasonal dining and relaxation with family & friends. The bright & sunny custom center-island kitchen with generous high-hat lighting, abundant cherry cabinetry, granite counters, stainless appliances and ceramic floor offers great space for planning meals. There is additional built-in shelving and a walk-in pantry too! An informal flex space is dovetailed between the kitchen and dining area. It provides flexibility for a media room, den or a casual spot for breakfast dinner. Track lighting is focused on custom shelving for your art & collectibles. A real bonus is the first-floor primary bedroom suite with 2 walk-in closets. Its custom bath features double vanity, soaking tub & oversized shower with seamless door. There is an additional full bath on the first floor with shower & granite top vanity. Staircase from the foyer takes you to the second floor and 2 additional bedrooms, each with walk-in closets and a full hall bath with tub/shower & dormer window. The lower walk-out level of this appealing home provides a myriad of uses with a full bath + storage. Sliding doors run the length of the rear wall. Completing the amenities are an attached 3 car garage & propane powered generator providing the comfort of backup power. Located in an exceptionally beautiful area of preserved land, fine homes & a few minutes to restaurants & shops of New-Hope Lambertville.
Property Features
Property Type: Residential - Single Family
Basement: Daylight, Partial, Heated, Improved, Interior Access, Partially Finished, Walkout Level, Windows
Basement: Yes
Cooling: Central A/C
Fireplaces: 1
Fuel Type: Electric
Garage: 3
Heating: Heat Pump - Electric BackUp
Home Style: Cape Cod
Lot Size: 11.00 Acres
Roof Type: Asphalt, Pitched, Shingle
Stories: 2.0
Taxes: $14,041
Year Built: 1986
Feature Descriptions
Additional Structures: Above Grade, Below Grade
Appliances: Built-In Range, Cooktop - Down Draft, Dishwasher, Dryer - Electric, Dryer - Front Loading, Microwave, Oven - Double, Oven - Self Cleaning, Oven - Wall, Oven/Range - Electric, Refrigerator, Stainless Steel Appliances, Washer, Water Heater
Electric: 200+ Amp Service
Exterior: Chimney Cap(s), Exterior Lighting, Gutter System
Exterior: Frame, Block, Combination, HardiPlank Type, Masonry, Mi
Fireplace: Stone, Mantel(s)
Flooring: Carpet, Ceramic Tile
Interior: Attic, Bathroom - Soaking Tub, Bathroom - Tub Shower, Bathroom - Walk-In Shower, Breakfast Area, Built-Ins, Butlers Pantry, Carpet, Ceiling Fan(s), Dining Area, Floor Plan - Open, Kitchen - Island, Pantry, Primary Bath(s), Skylight(s), Upgraded Countertops, Walk-in Closet(s), Wet/Dry Bar
Location: Suburban
Lot: Irregular, Backs to Trees, Front Yard, Level, Partly Wooded, Premium, Private, SideYard(s), Sloping, Trees/Wooded
Lot Dimensions: 11.00 Acre(S)
Municipality: SOLEBURY TWP
Number of Rooms: 8
Parking Features: Asphalt Driveway, Circular Driveway, Paved Driveway, Private
Parking Notes: 3 Total Parking Spaces
Rooms: Living Room, Dining Room, Primary Bedroom, Bedroom 2,Bedroom 3,Kitchen, Family Room, Foyer, Recreation Room
Sewer: On Site Septic
Special View Info: Garden/Lawn, Panoramic, Scenic Vista, Trees/Woods
SQFT Above Finished: 2757
SQFT Total Finished: 2757
Structure Type: Detached
Total Garage/Parking Spaces: 3
Utilities: Cable TV Available, Electric Available, Phone Available, Propane, Under Ground, Water Available
Water: Private, Well
Windows: Double Pane, Skylights
Wooded: Yes
Room Sizes
Foyer: 9 x 12 Level - Main
Living Room: 25 x 15 Level - Main
Dining Room: 25 x 10 Level - Main
Kitchen: 13 x 18 Level - Main
Family Room: 15 x 18 Level - Main
Primary Bedroom: 13 x 23 Level - Main
Bedroom 2: 12 x 16 Level - Upper 1
Bedroom 3: 12 x 16 Level - Upper 1
Recreation Room: 11 x 32 Level - Lower 1
Local Schools
School District: NEW HOPE-SOLEBURY
Listed By / Shown By
Listed By
Agency Name: Kurfiss Sotheby's International Realty
Agency Phone: 2157943227
Shown By
Agent Name: The Shawn McGeehan Team
Agent Phone: (717) 421-1435
Agency Title: Berkshire Hathaway HomeServices Homesale Realty

 First American
Estimate Your Payment
Estimated Payment
$ 4,429.90 per month $2,882.11 Principal & Interest $1,170.08 Property Tax $377.71 Homeowner's Insurance

 Corporate Office - 215 S Centerville Rd. Lancaster, PA 17603
20 Solebury Mountain Road | MLS# PABU2121968
This single family home located at 20 Solebury Mountain Road, New Hope, PA 18938 is currently listed for sale with an asking price of $1,295,000. This property was built in 1986 and has 3 bedrooms and 3 full baths with 2757 sq. ft. Solebury Mountain Road is located within the NEW HOPE-SOLEBURY school district. Search New Hope real estate on www.shawnmcgeehan.com today.