
BEDS3
BATHS2 full
SQUARE FEET2,309
MLS#PAPH2610544
STATUSACTIVE
PROPERTY TYPEResidential - Townhouse
SUBDIVISIONEAST PASSYUNK CROSSING
SCHOOLPHILADELPHIA CITY
Property Description
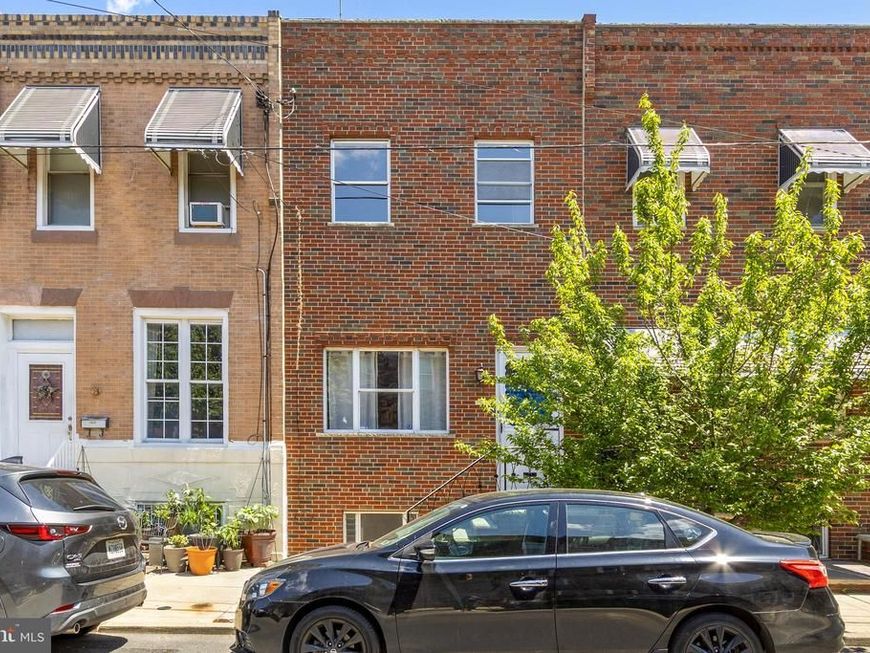
Lovely, Spacious 2-Story East Passyunk TownHome featuring restored and new oak hardwood floors throughout, a brick front with porch, and a tiled entry opening to a large living room with a wall-to-wall front windows providing abundant natural light. Beyond the living room is a formal dining room, a fully tiled first-floor bath with shower, and a sizable flexible room suitable for use as an office, recreation room, or additional dining area. The modern eat-in kitchen includes beautiful oak cabinets, a dishwasher, and brand-new oak flooring, and provides access to a rear yard suitable for grilling and gardening. The second floor offers an expansive rear bedroom (approx. 13' x 22') with a wall-to-wall closet and two floor-to-ceiling windows, a tiled hall bath with tub and shower, and two additional generously sized bedrooms with wall-to-wall closets. A very large basement (approx. 15'–16" x 57') offers ample storage, closet space, laundry area with washer/dryer, and mechanicals, and is ready for finishing or additional storage needs. This is one of the larger two-story townhomes in East Passyunk, in close proximity to East Passyunk Avenue shopping, restaurants, bars, Singing Fountain, the Acme/CVS shopping center, and the nearby Bella Vista area.
Property Features
Property Type: Residential - Townhouse
Basement: Yes
Cooling: Wall Unit
Fuel Type: Natural Gas
Heating: Baseboard - Hot Water
Home Style: Straight Thru
Lot Size: 0.02 Acres
Roof Type: Flat, Rubber
Stories: 2.0
Taxes: $4,675
Year Built: 1925
Feature Descriptions
Additional Structures: Above Grade, Below Grade
Appliances: Built-In Range, Dryer, Dryer - Gas, Energy Efficient Appliances, Exhaust Fan, Oven/Range - Gas, Refrigerator, Range Hood, Washer, Water Heater, Dishwasher
Electric: 100 Amp Service
Exterior: Masonry
Flooring: Ceramic Tile, Hardwood
Interior: Family Room Off Kitchen, Formal/Separate Dining Room, Floor Plan - Traditional, Kitchen - Eat-In, Floor Plan - Open, Kitchen - Table Space, Bathroom - Soaking Tub, Bathroom - Stall Shower, Bathroom - Tub Shower, Window Treatments, Wood Floors, Breakfast Area, Dining Area
Lot Dimensions: 0.02 Acre(S)
Municipality: PHILADELPHIA
Number of Rooms: 9
Parking Features: Public, Rented/Permit Required
Sewer: Public Sewer
SQFT Above Finished: 2309
SQFT Total Finished: 2309
Structure Type: Interior Row/Townhouse
Utilities: Natural Gas Available, Cable TV Available, Electric Available
Water: Public
Local Schools
High School: SOUTH PHILADELPHIA
Middle School: WILLIAM M. MEREDITH
Elementary School: WILLIAM M. MEREDITH SCHOOL
School District: PHILADELPHIA CITY
Listed By / Shown By
Listed By
Agency Name: Century 21 Forrester Real Estate
Agency Phone: 2153343333
Shown By
Agent Name: The Shawn McGeehan Team
Agent Phone: (717) 421-1435
Agency Title: Berkshire Hathaway HomeServices Homesale Realty

 First American
Estimate Your Payment
Estimated Payment
$ 1,799.23 per month $1,246.32 Principal & Interest $389.58 Property Tax $163.33 Homeowner's Insurance

 Corporate Office - 215 S Centerville Rd. Lancaster, PA 17603
1931 S 11th Street | MLS# PAPH2610544
This townhouse located at 1931 S 11th Street, Philadelphia, PA 19148 is currently listed for sale with an asking price of $559,999. This property was built in 1925 and has 3 bedrooms and 2 full baths with 2309 sq. ft. S 11th Street is located in the EAST PASSYUNK CROSSING subdivision within the PHILADELPHIA CITY school district. Search EAST PASSYUNK CROSSING real estate on www.shawnmcgeehan.com today.